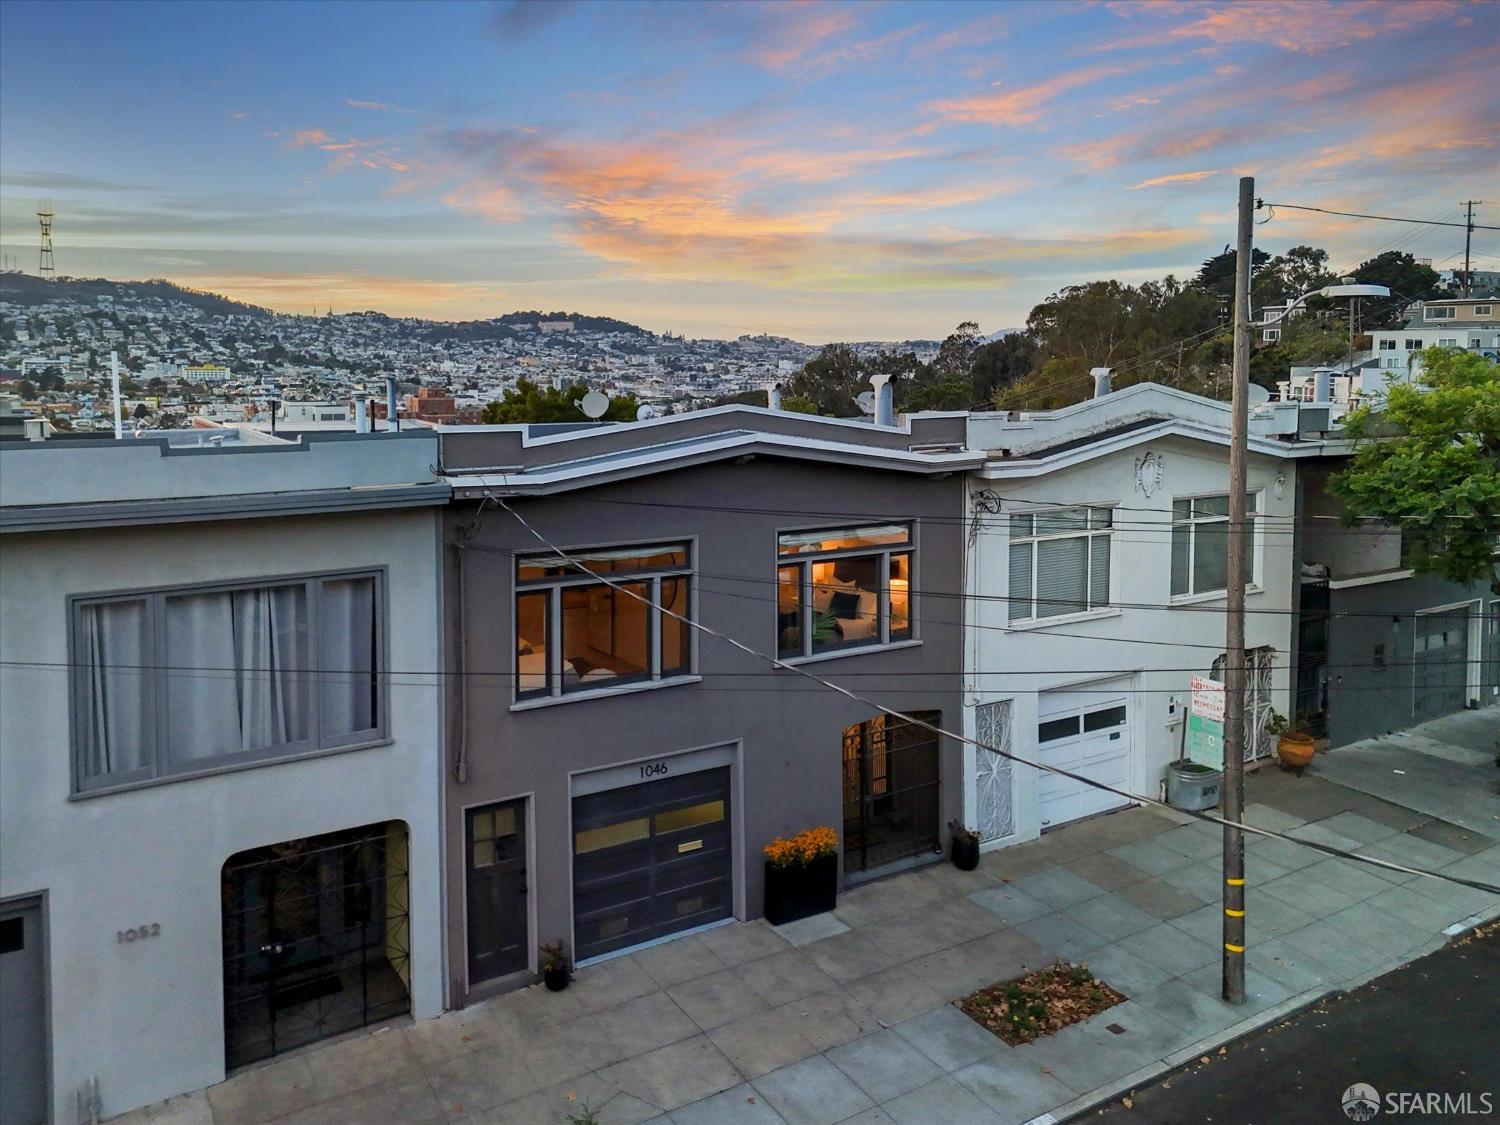


San Francisco homes on a hillside street beneath a colorful sunset sky.
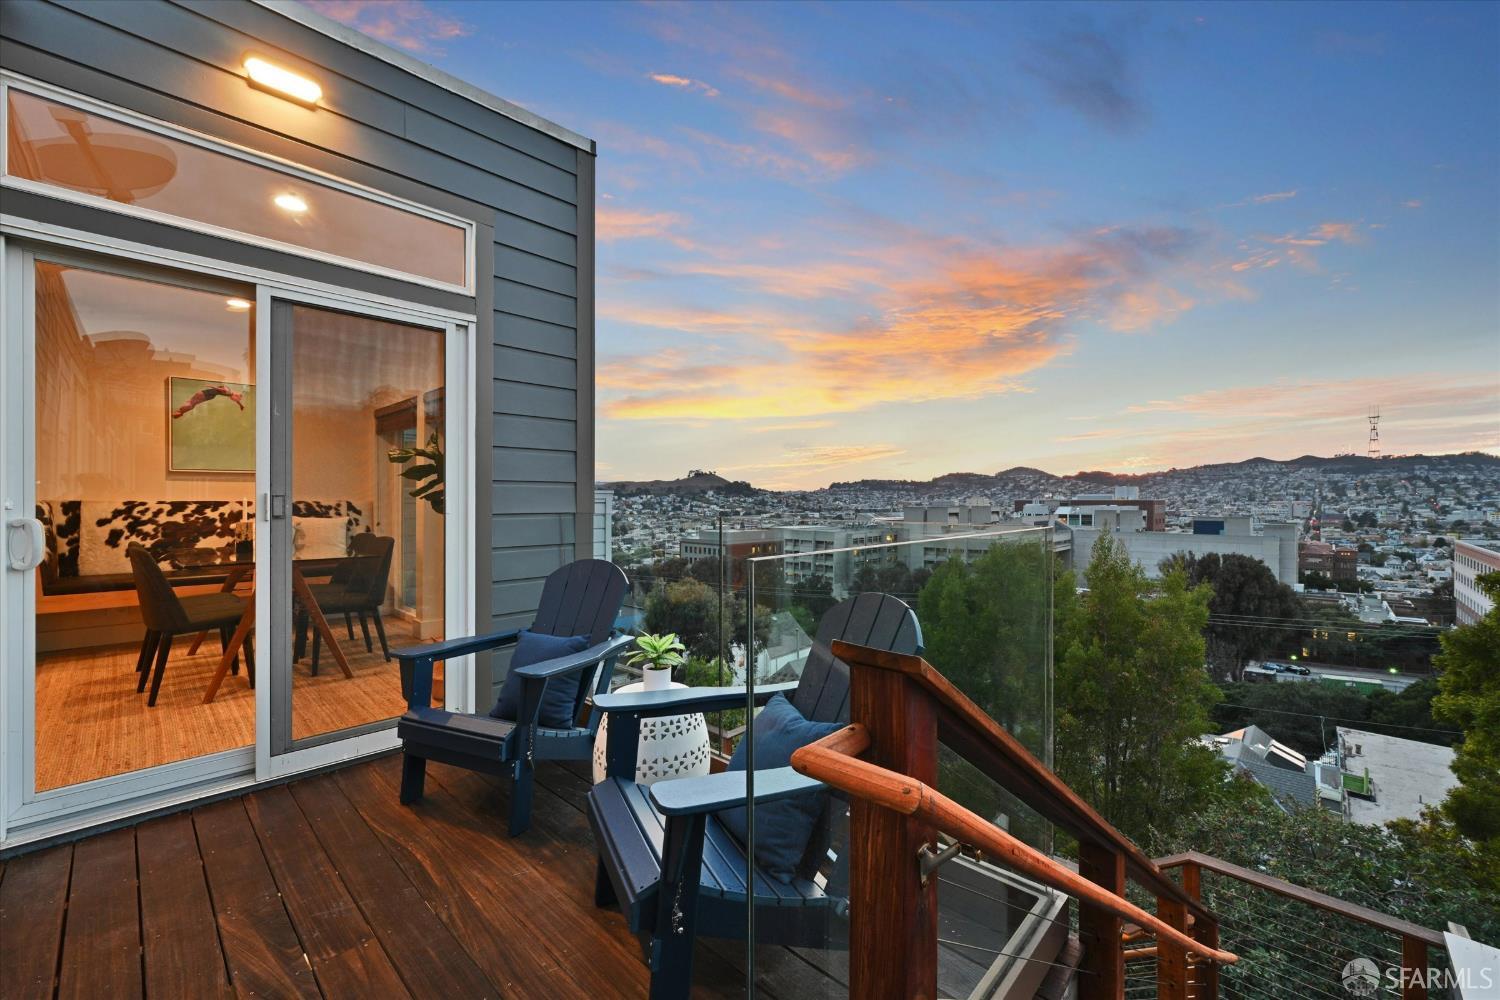
Furnished rooftop deck overlooking San Francisco at sunset, with glass railing and outdoor seating.
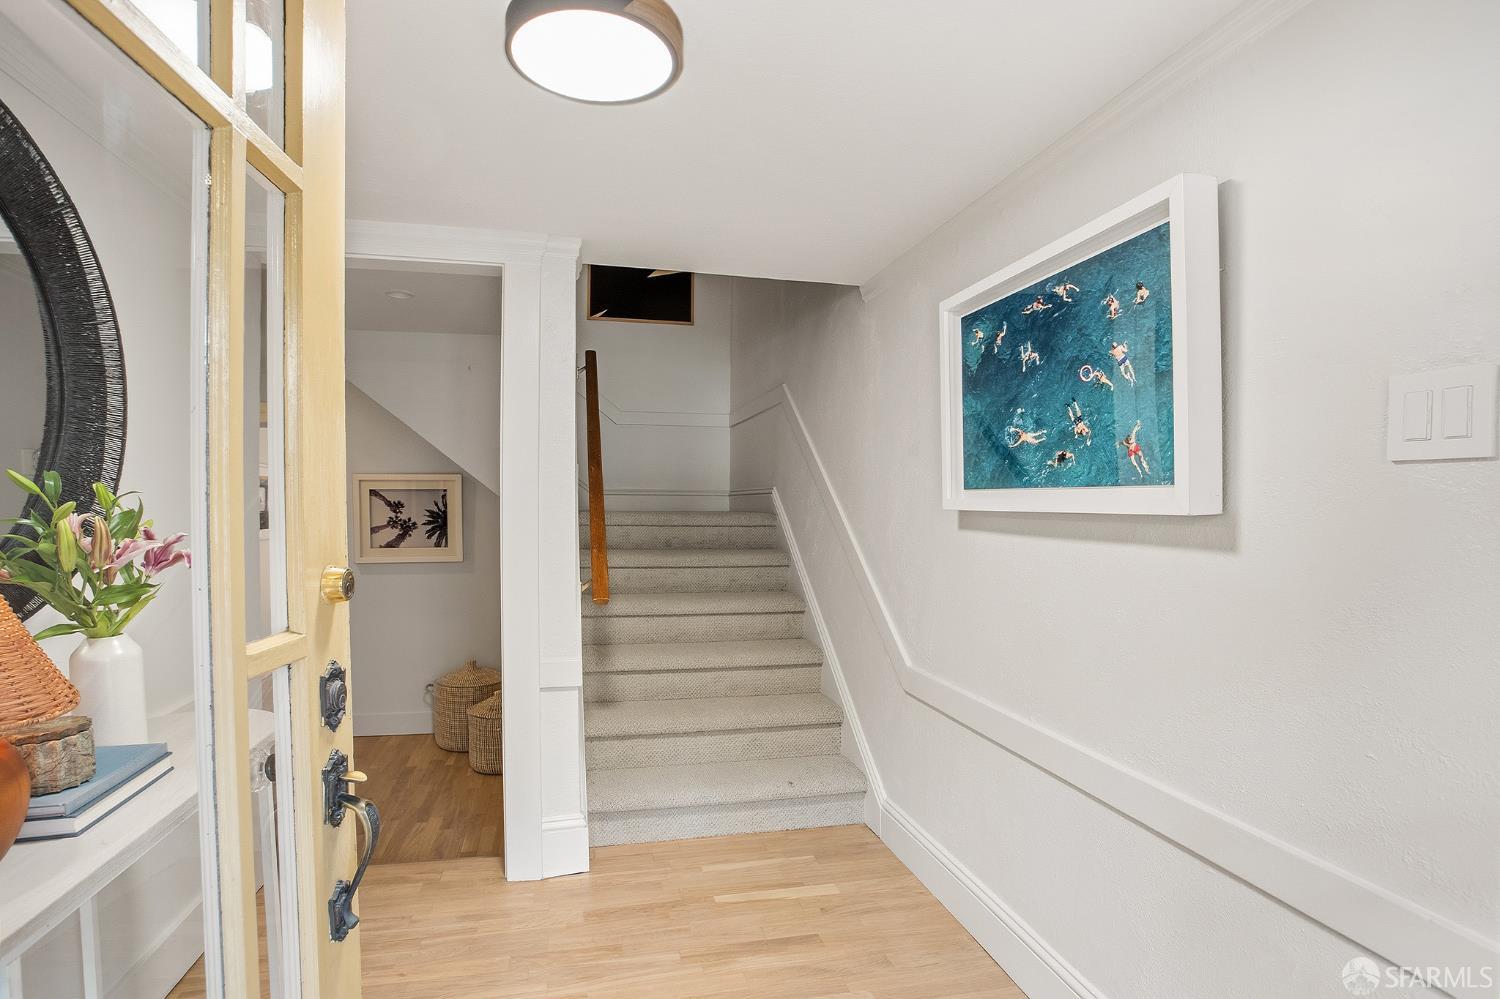
Entry hallway with carpeted stairs, light wood flooring, and framed pool artwork.
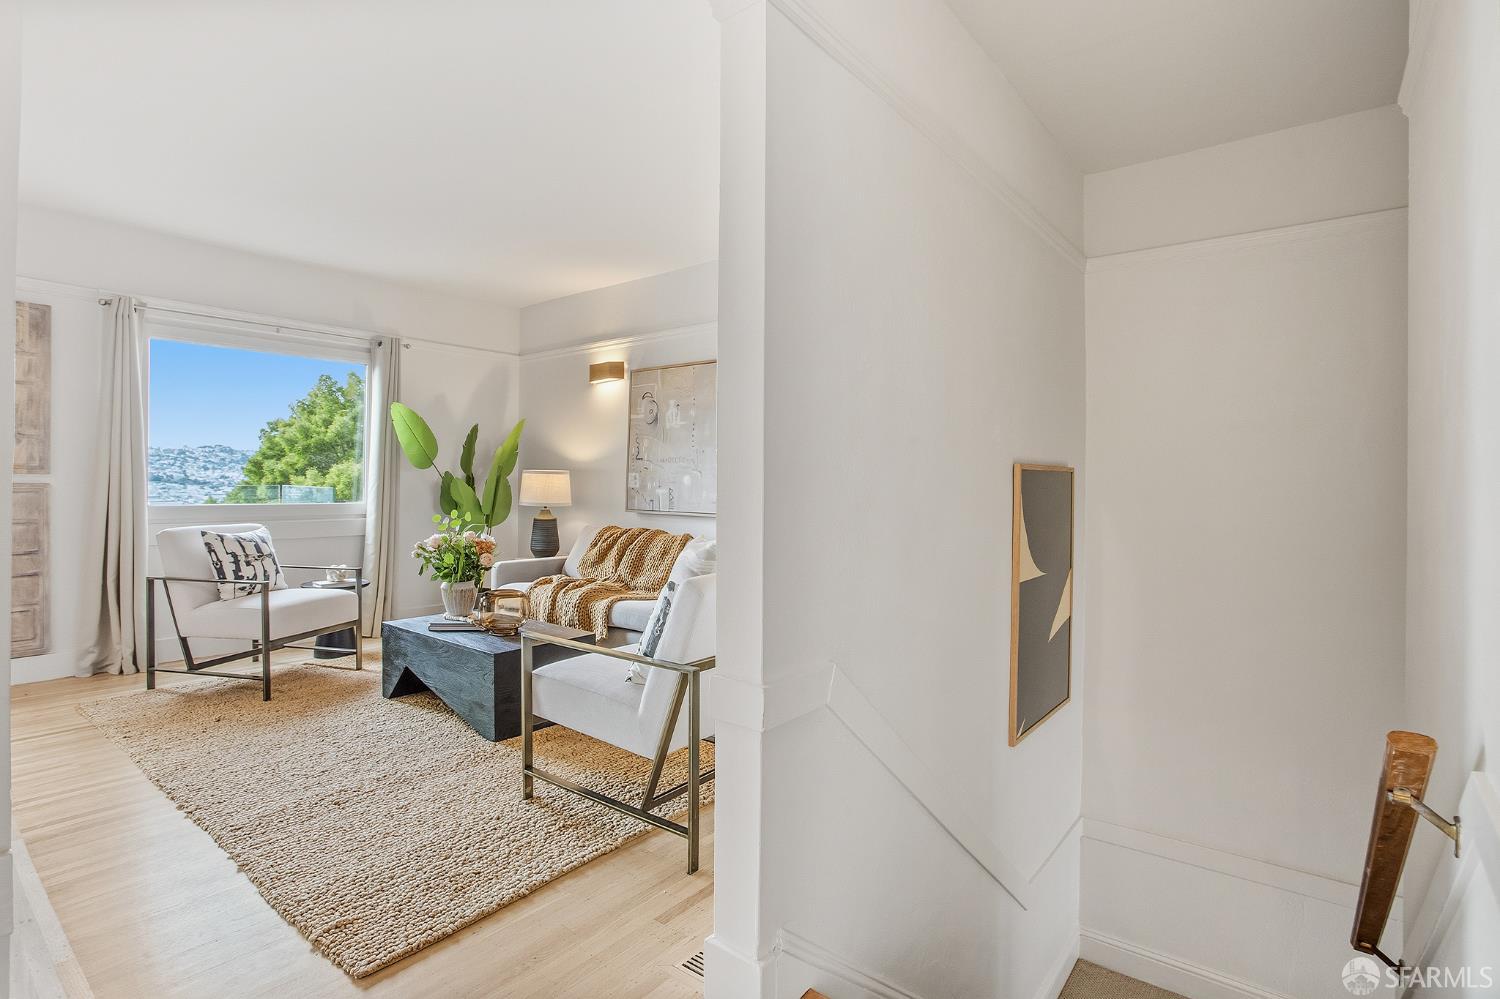
Staged living room with a large window overlooking a hillside and a staircase in the foreground.
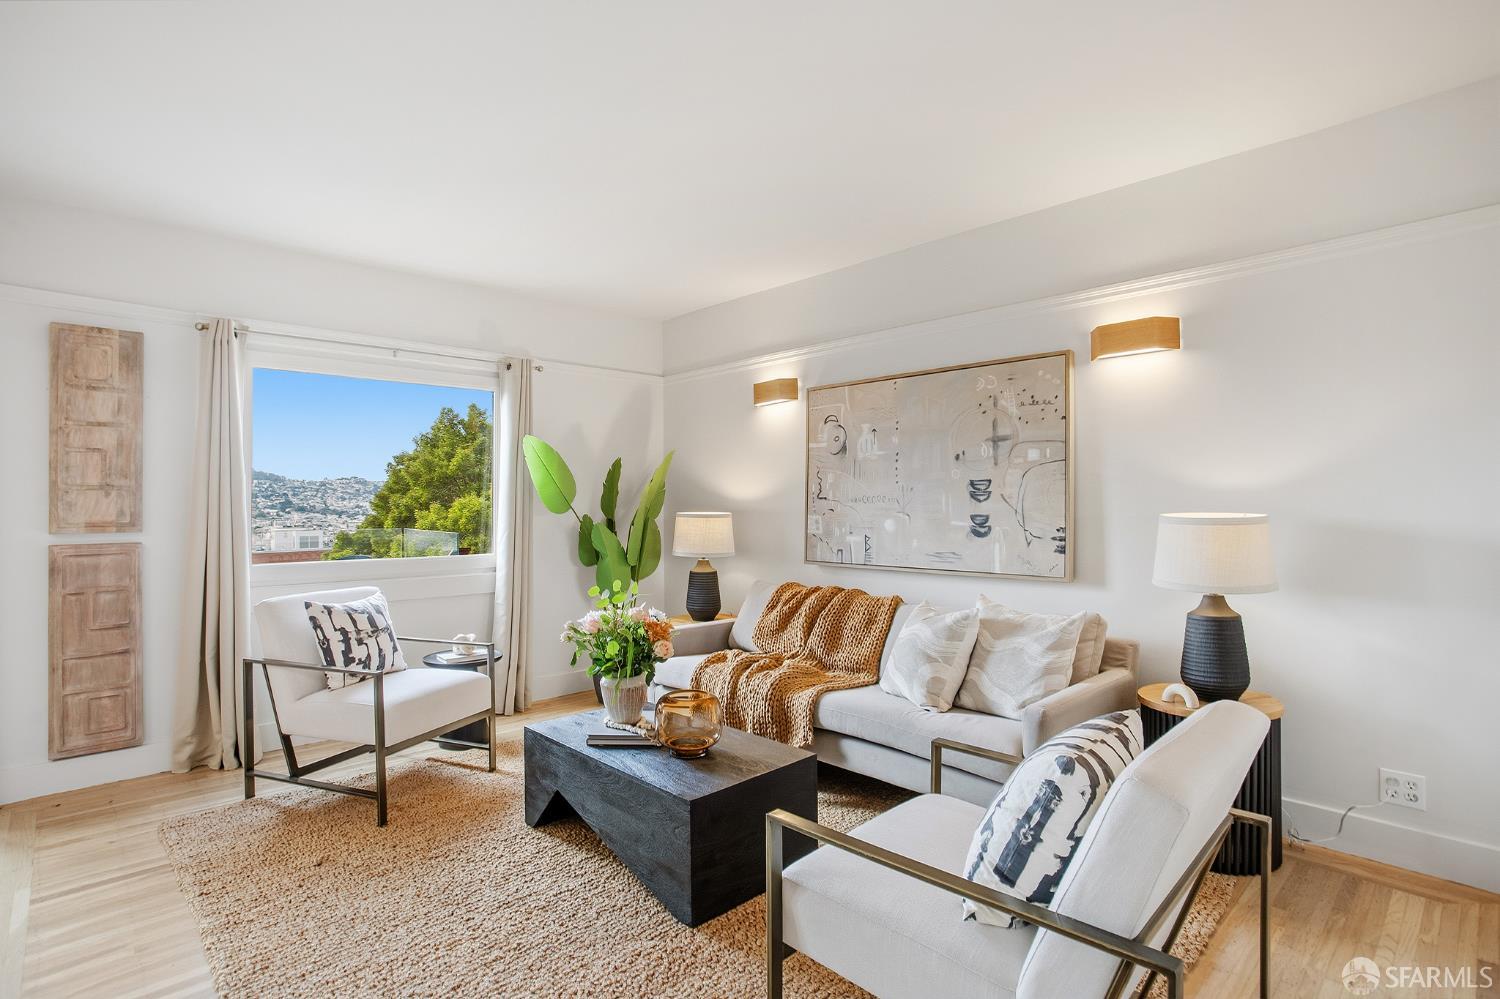
Staged living room with white sofas, a black coffee table, and a window overlooking a hillside neighborhood.
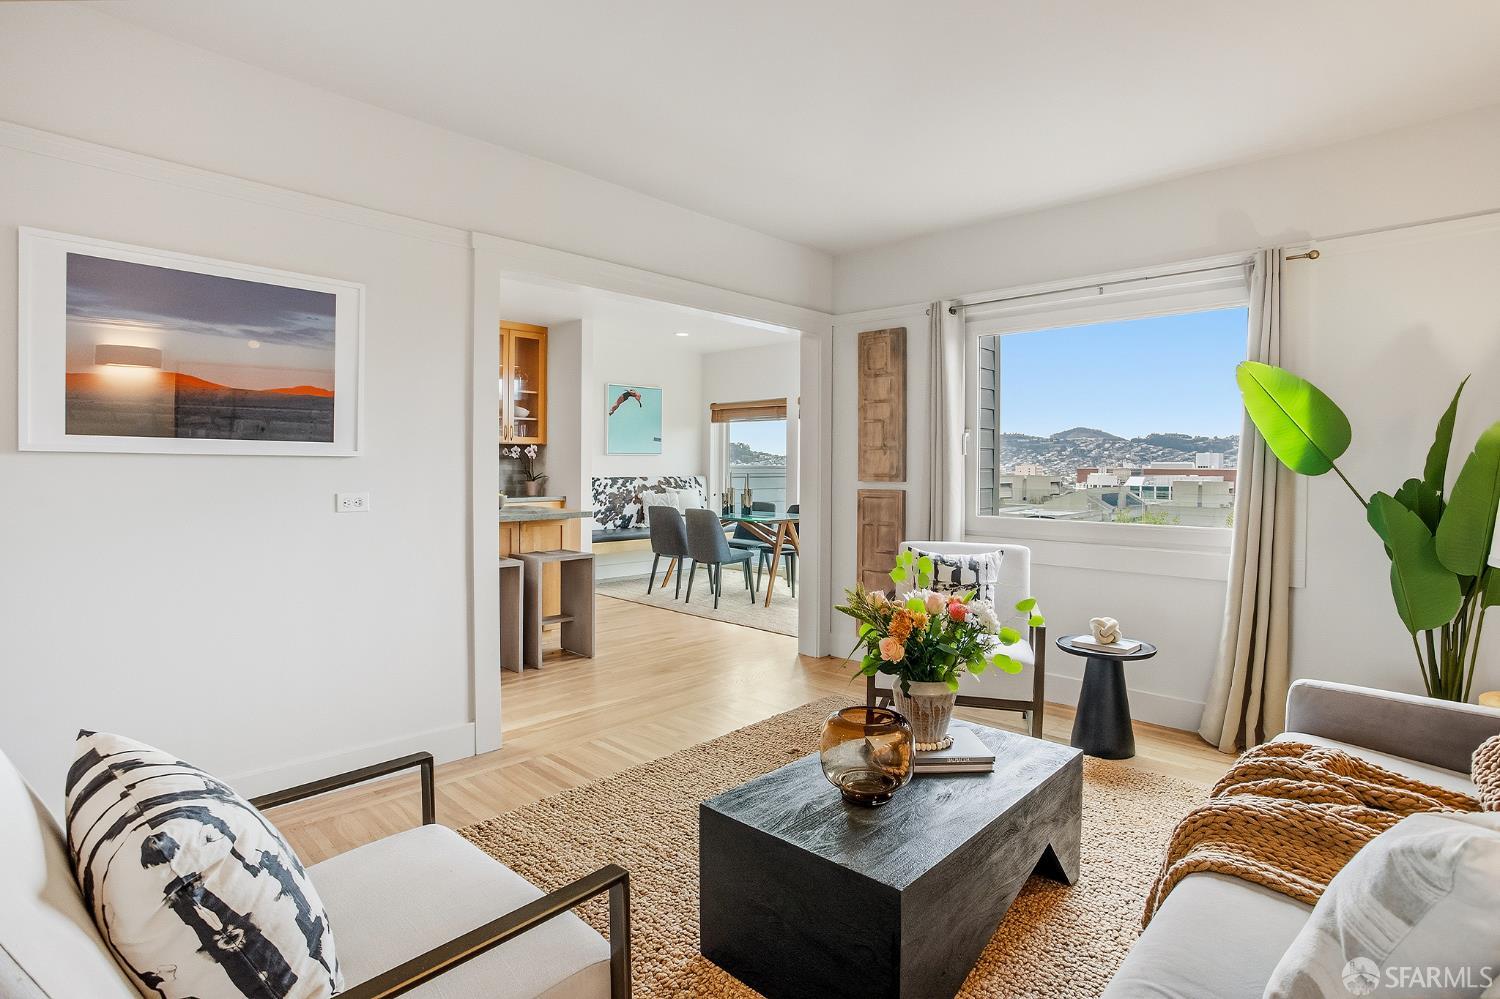
Staged living room with an open dining area, large window, and hillside view.
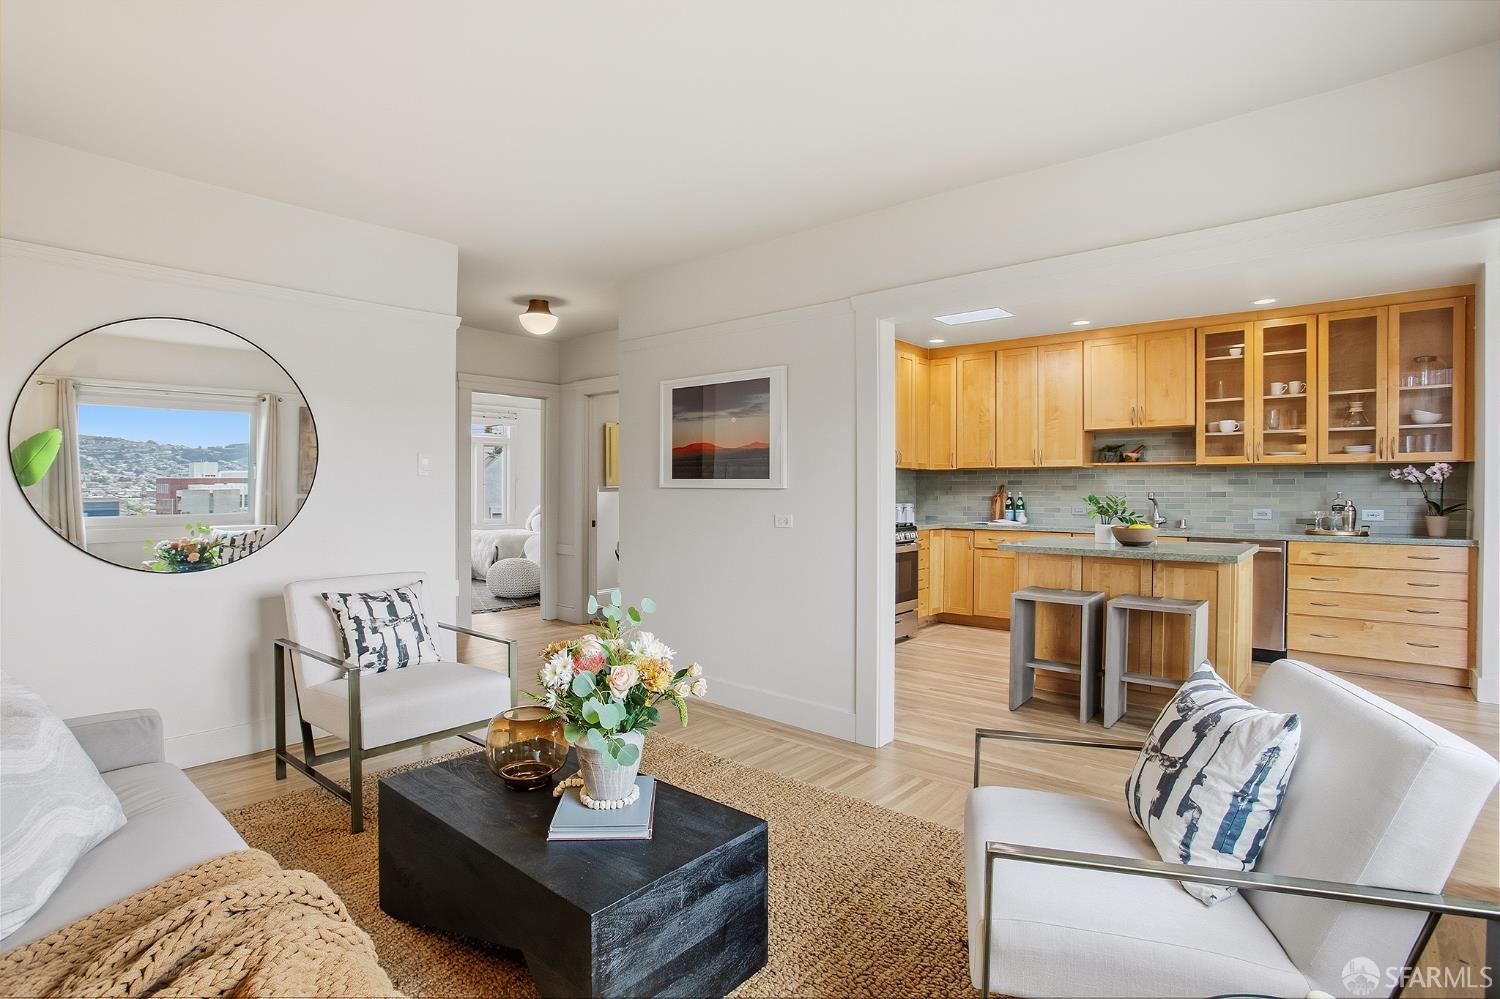
Staged living room opening to a kitchen with honey-colored cabinets and a large oval wall mirror.
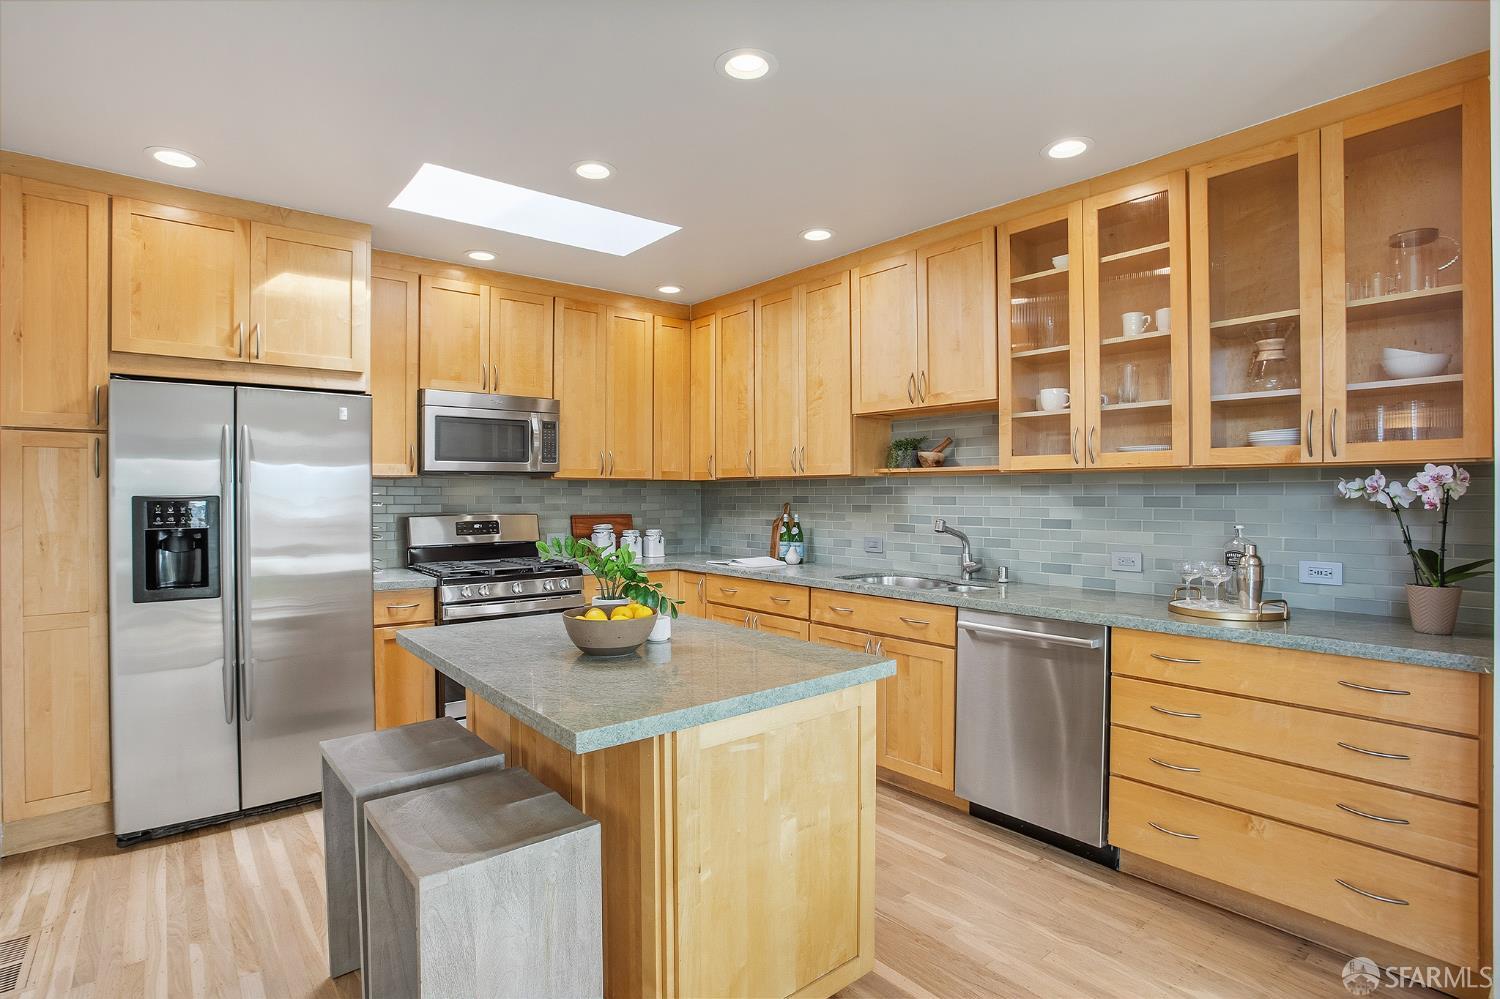
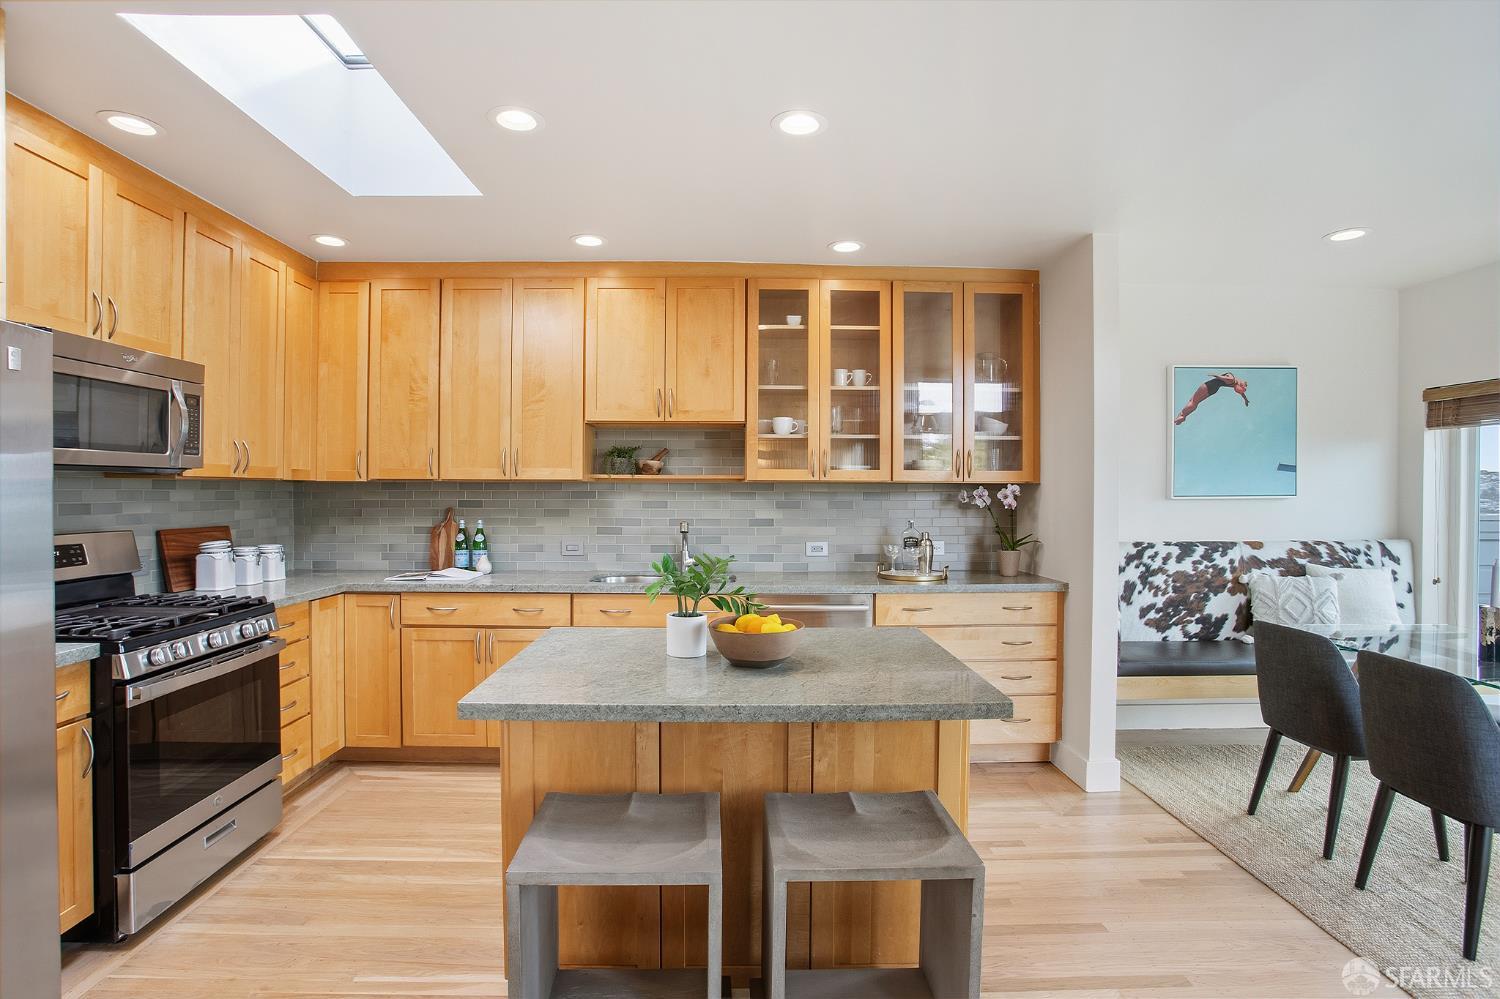
Kitchen with maple cabinetry, stainless steel appliances, and a central island.
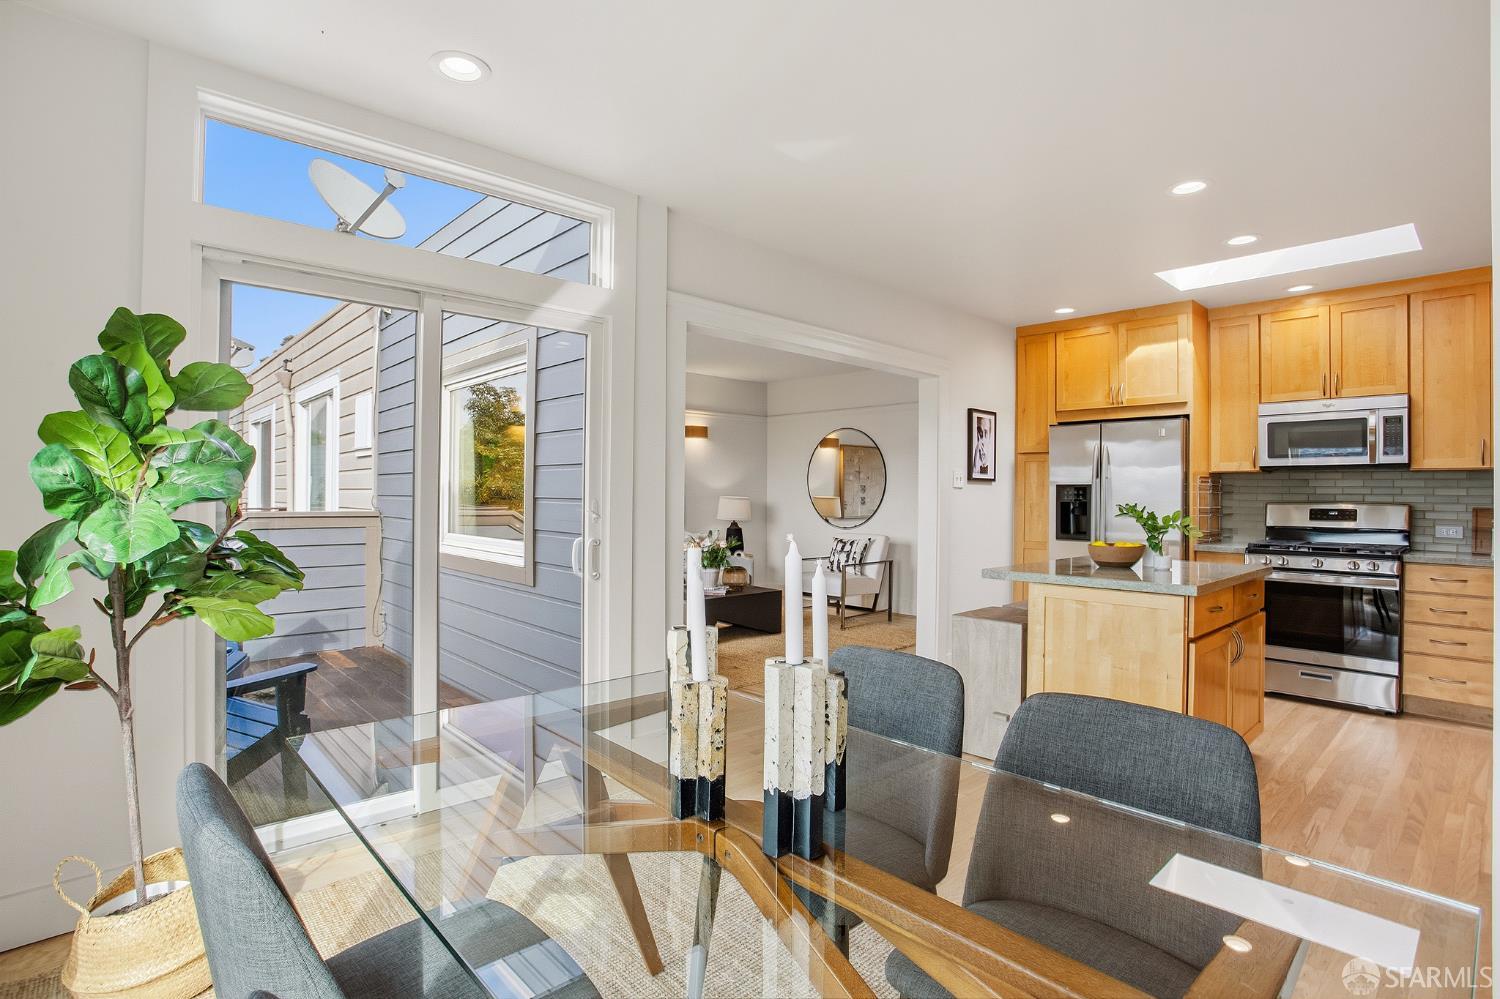
Kitchen with honey-colored cabinets, a central island, stainless appliances, and an adjoining dining area.
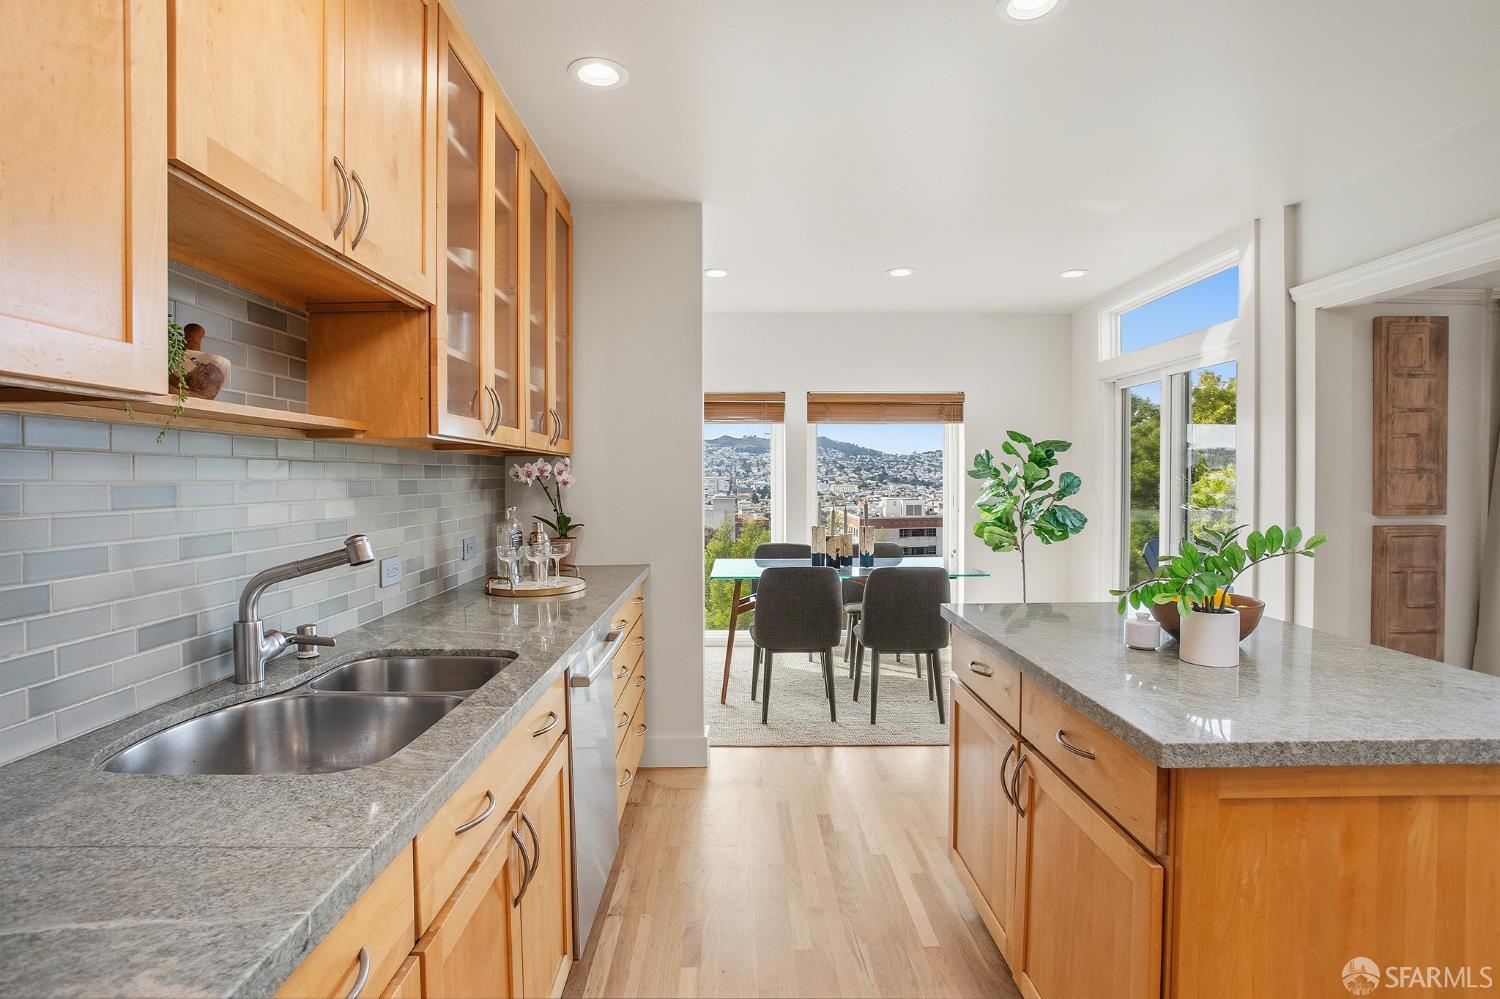
Kitchen with wood cabinetry and granite counters opening to a dining area with city views.
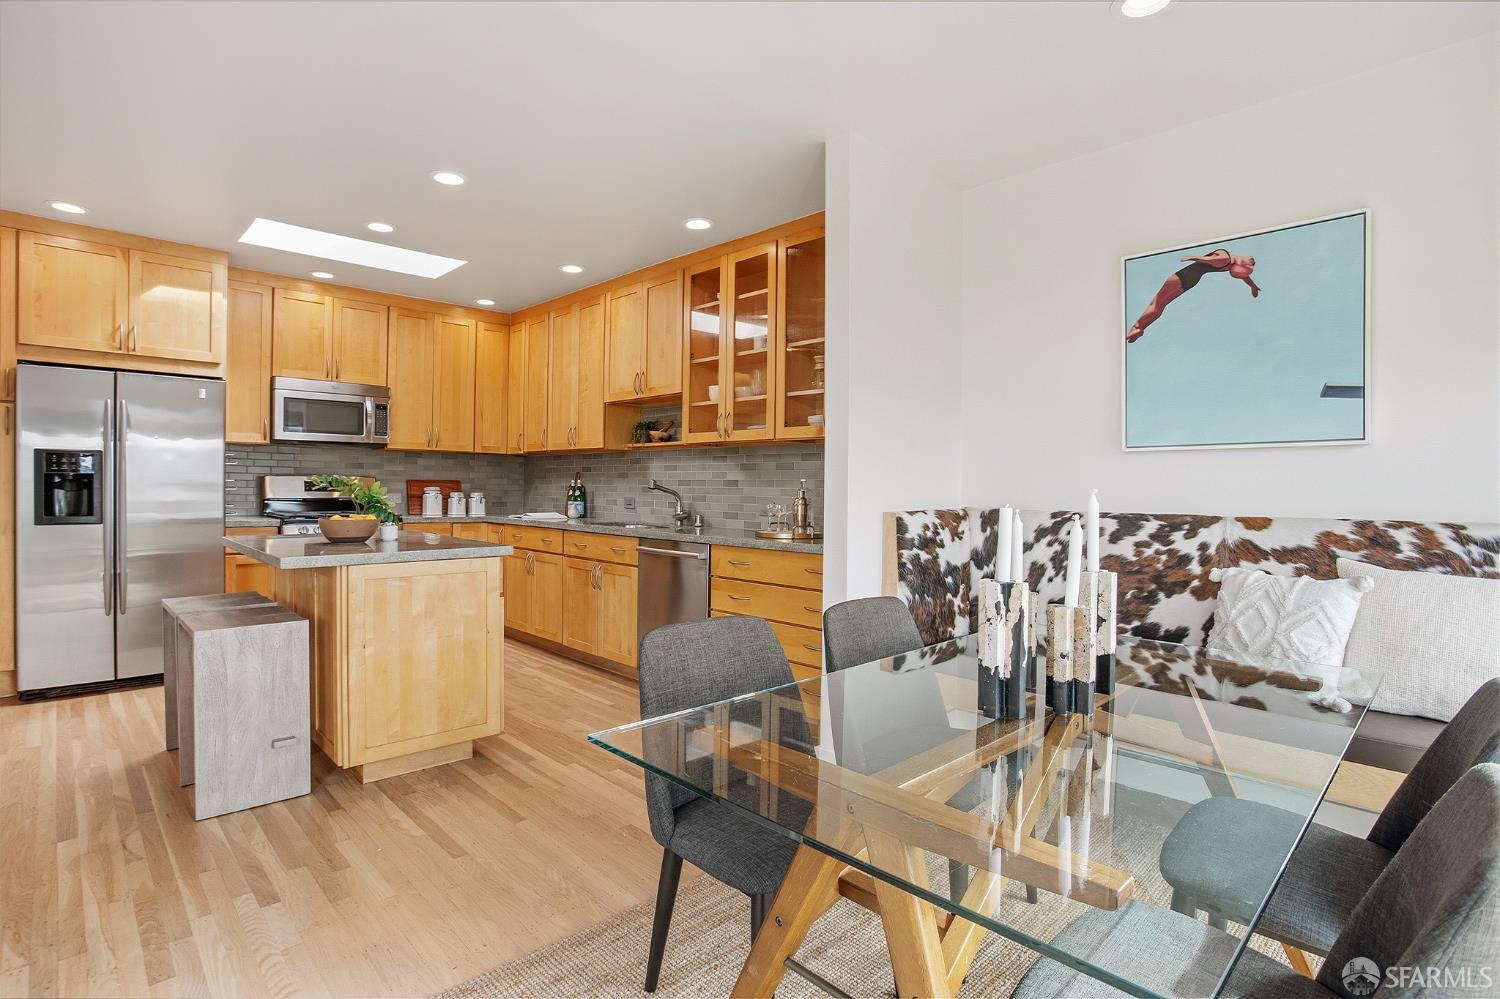
Open kitchen and dining area with maple cabinetry, glass table, and cowhide-upholstered banquette.
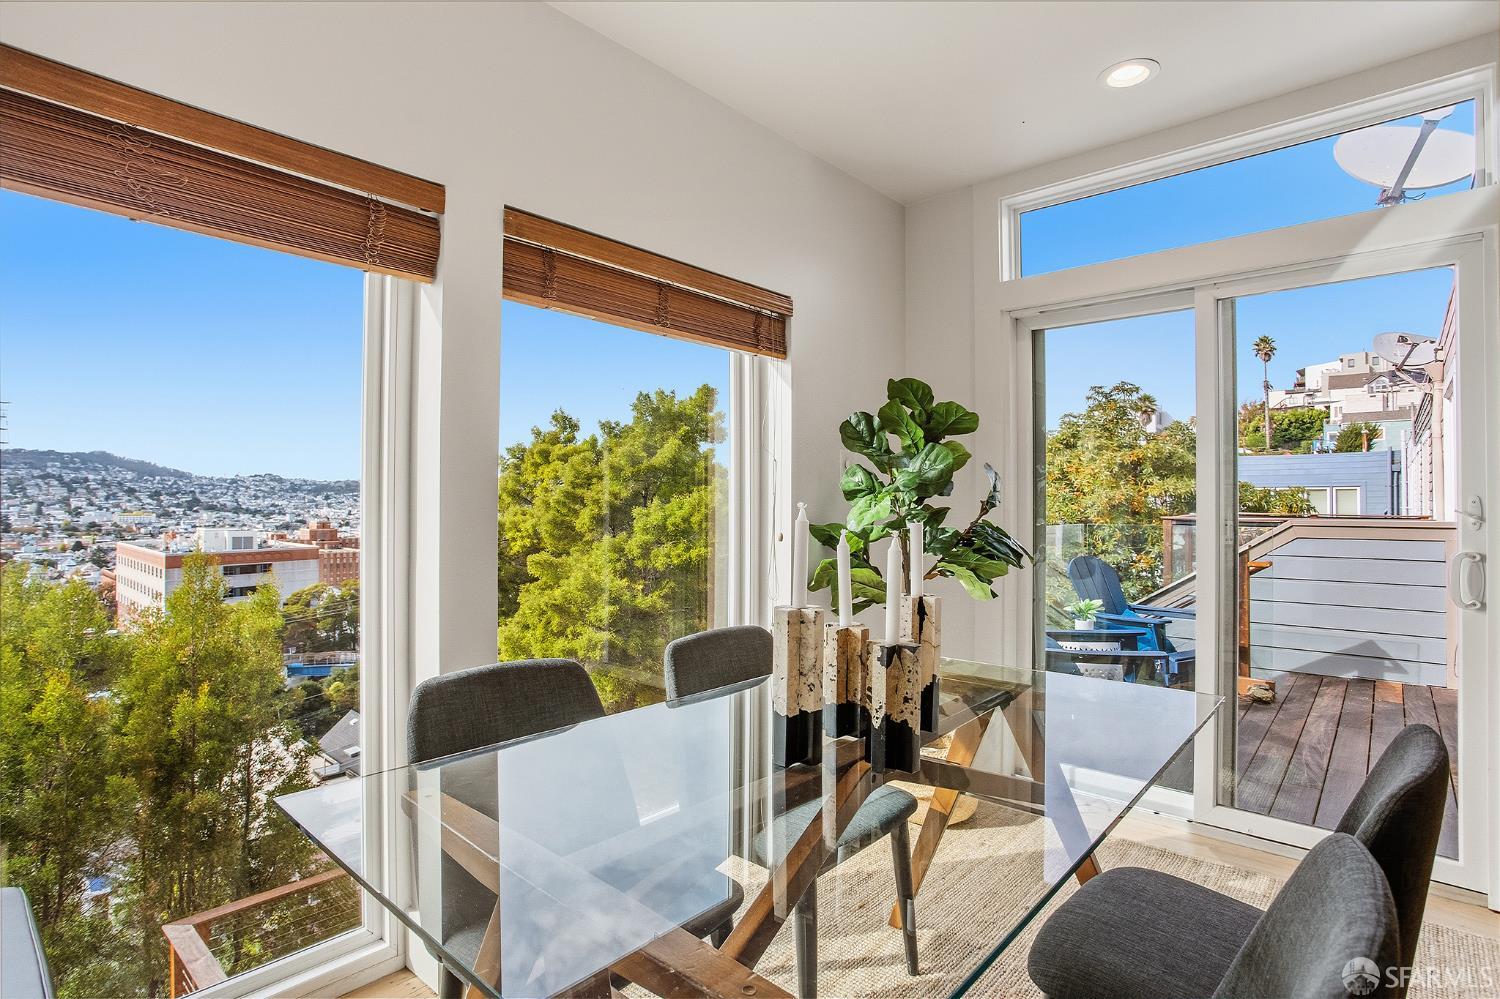
Dining area with a glass table, hillside city views, and sliding doors to a deck.
Open kitchen and dining area with a glass table, wood cabinets, and sliding doors to a deck.
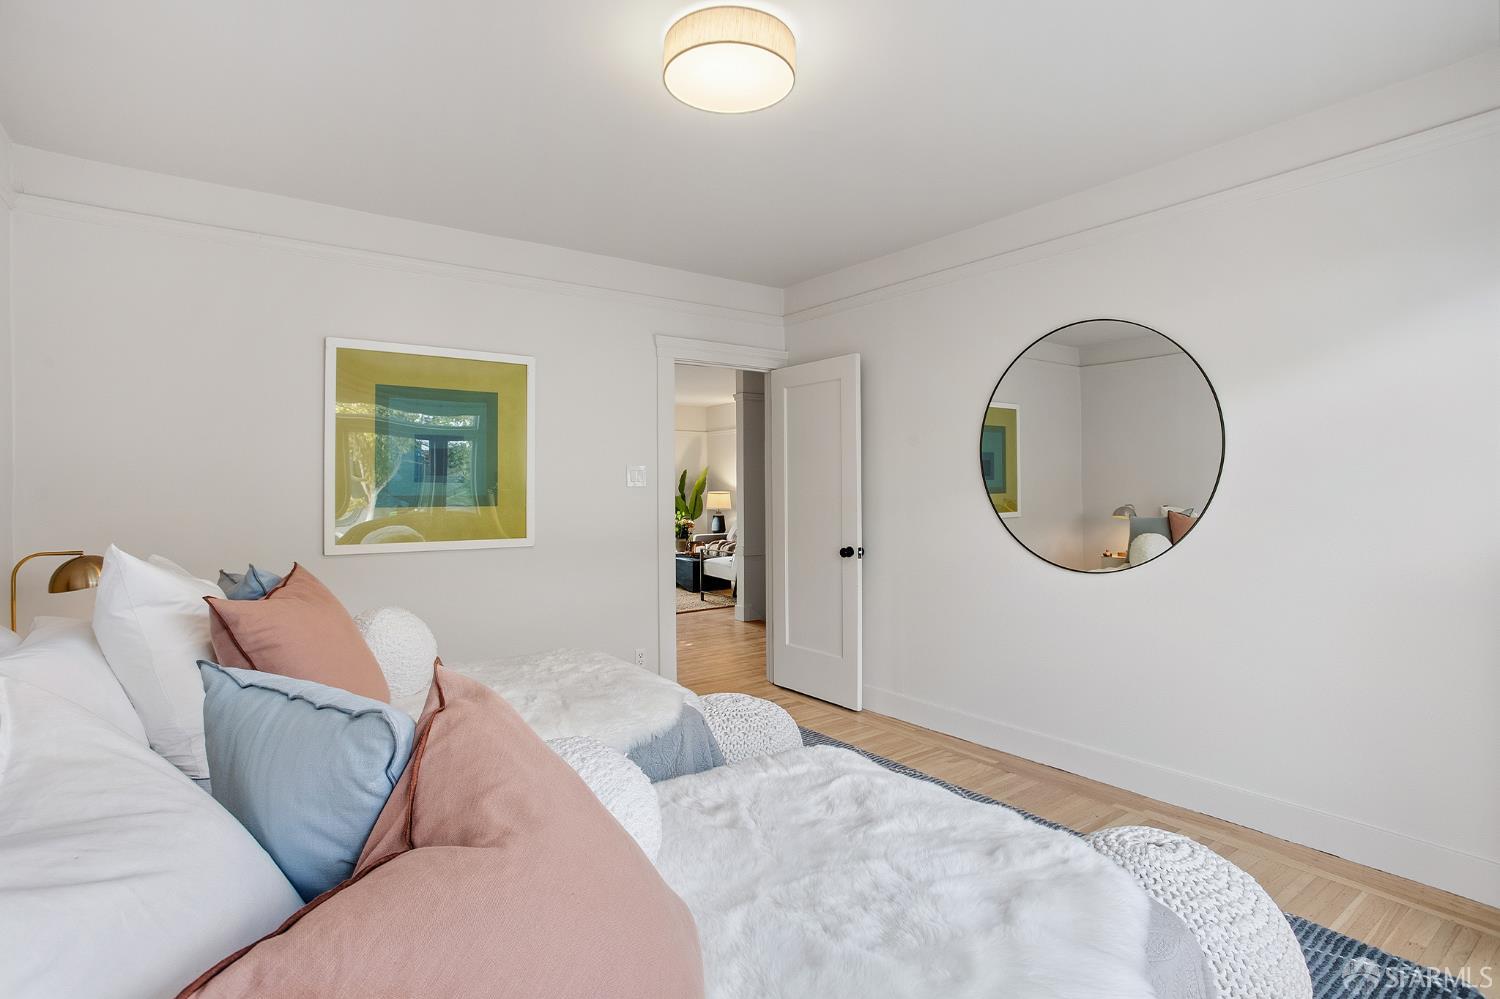
Staged bedroom with a white bed, blush and blue pillows, round wall mirror, and doorway to an adjoining room.
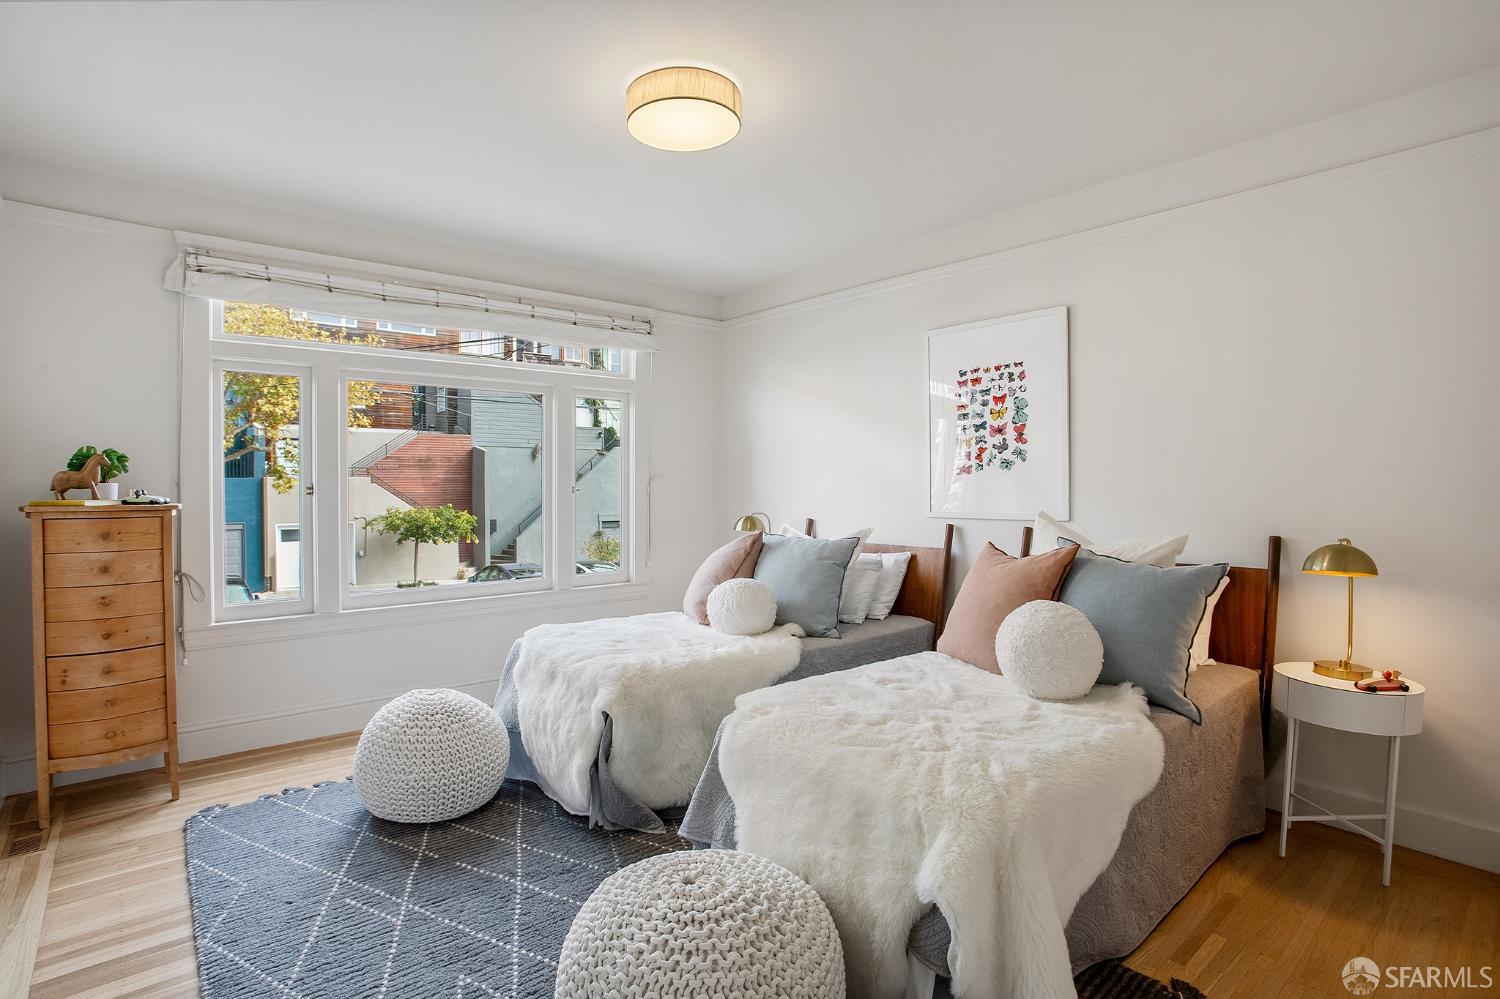
Staged bedroom with two beds, plush white throws, and a large street-facing window.
Staged bedroom with a patterned bed, blue throw, and large windows overlooking greenery.
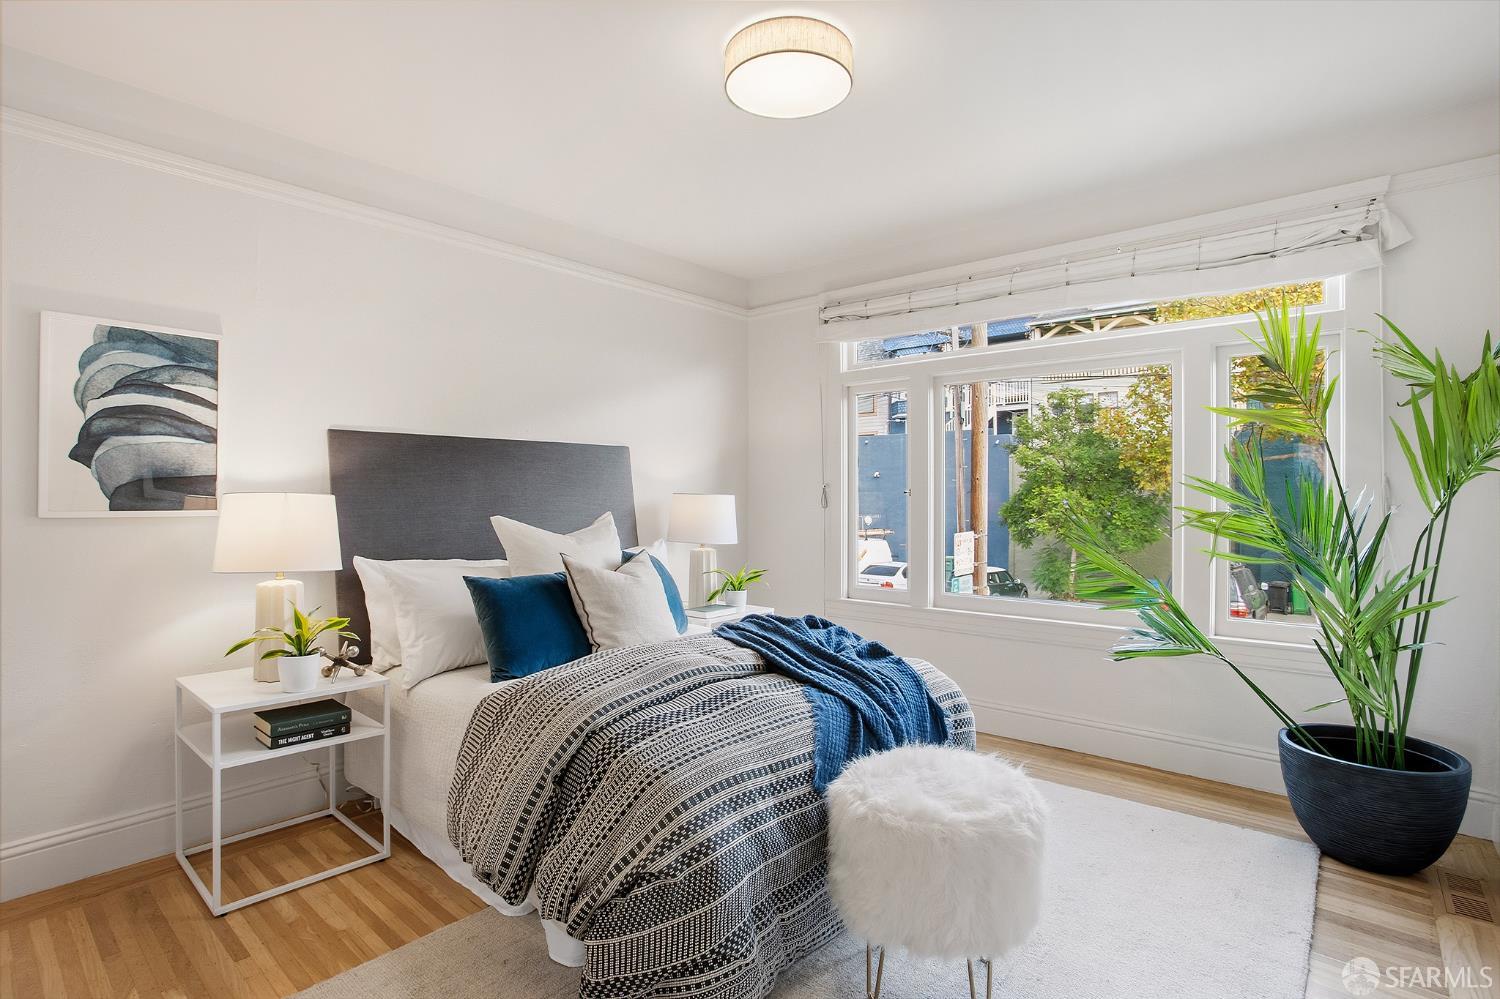
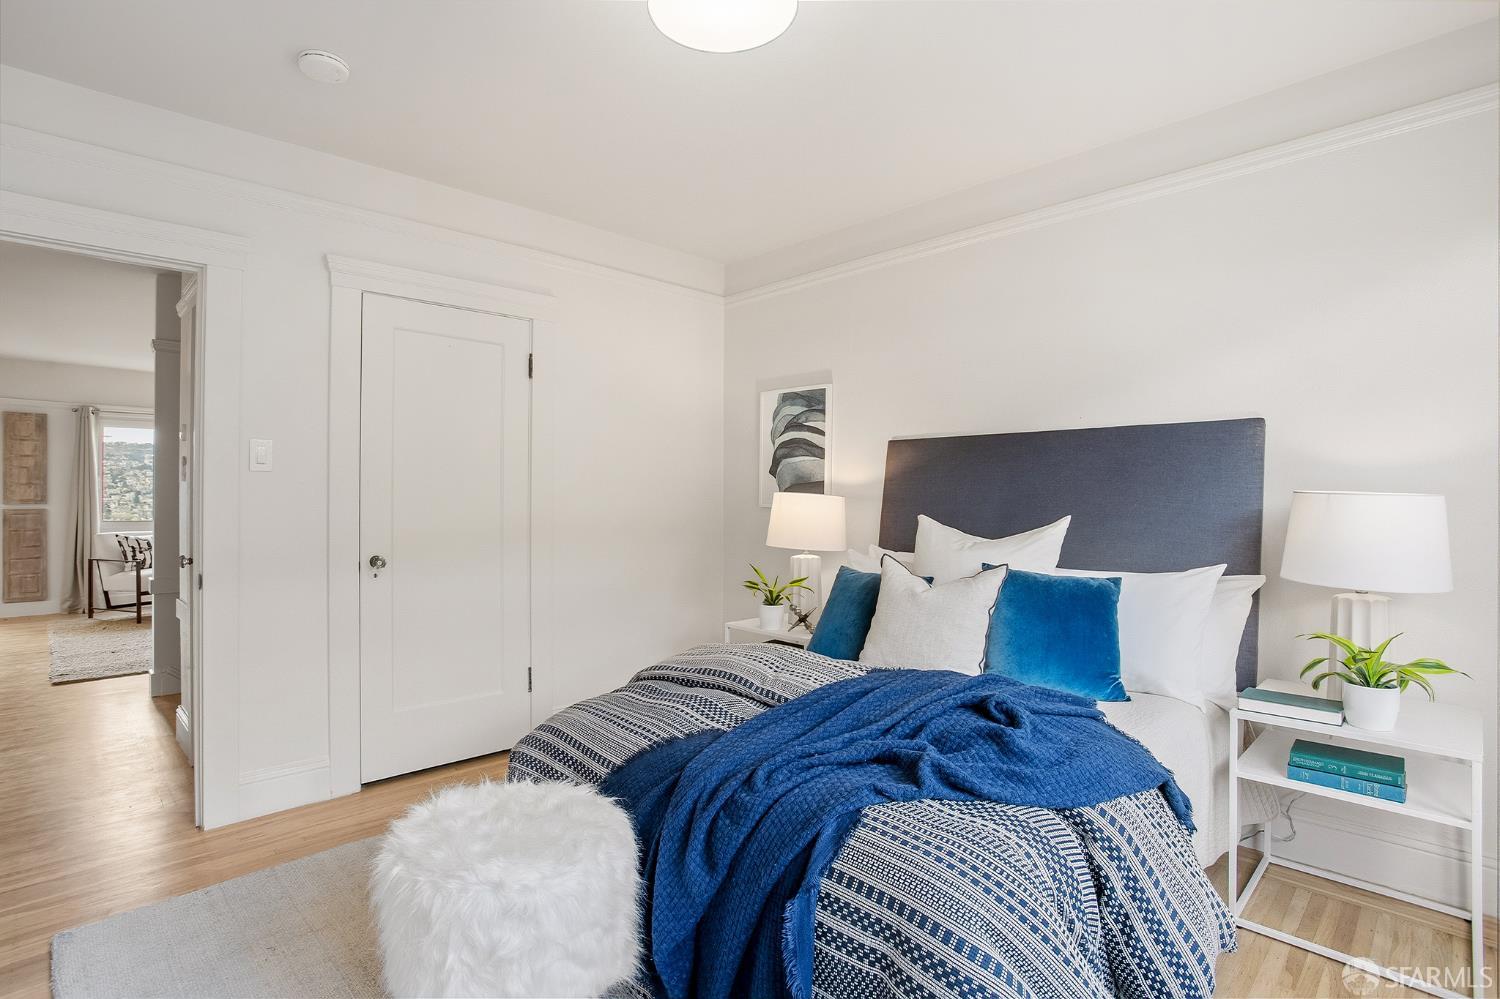
Staged bedroom with a blue upholstered headboard, patterned bedding, and matching bedside tables.
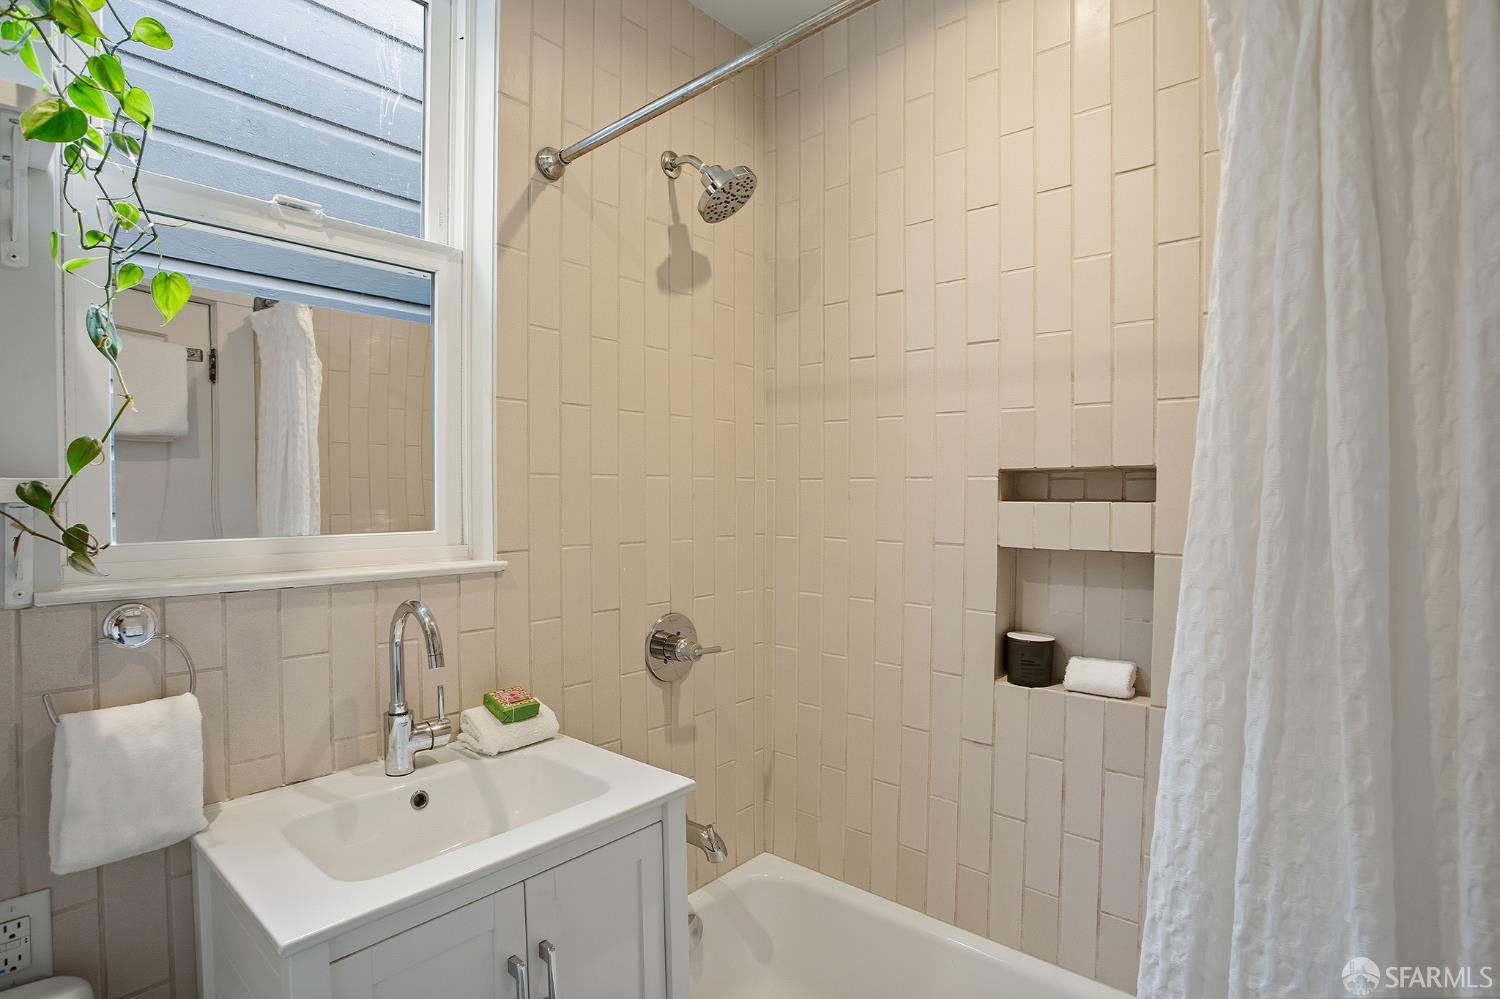
Bathroom with cream tile, a white tub and shower, and a window above the sink.
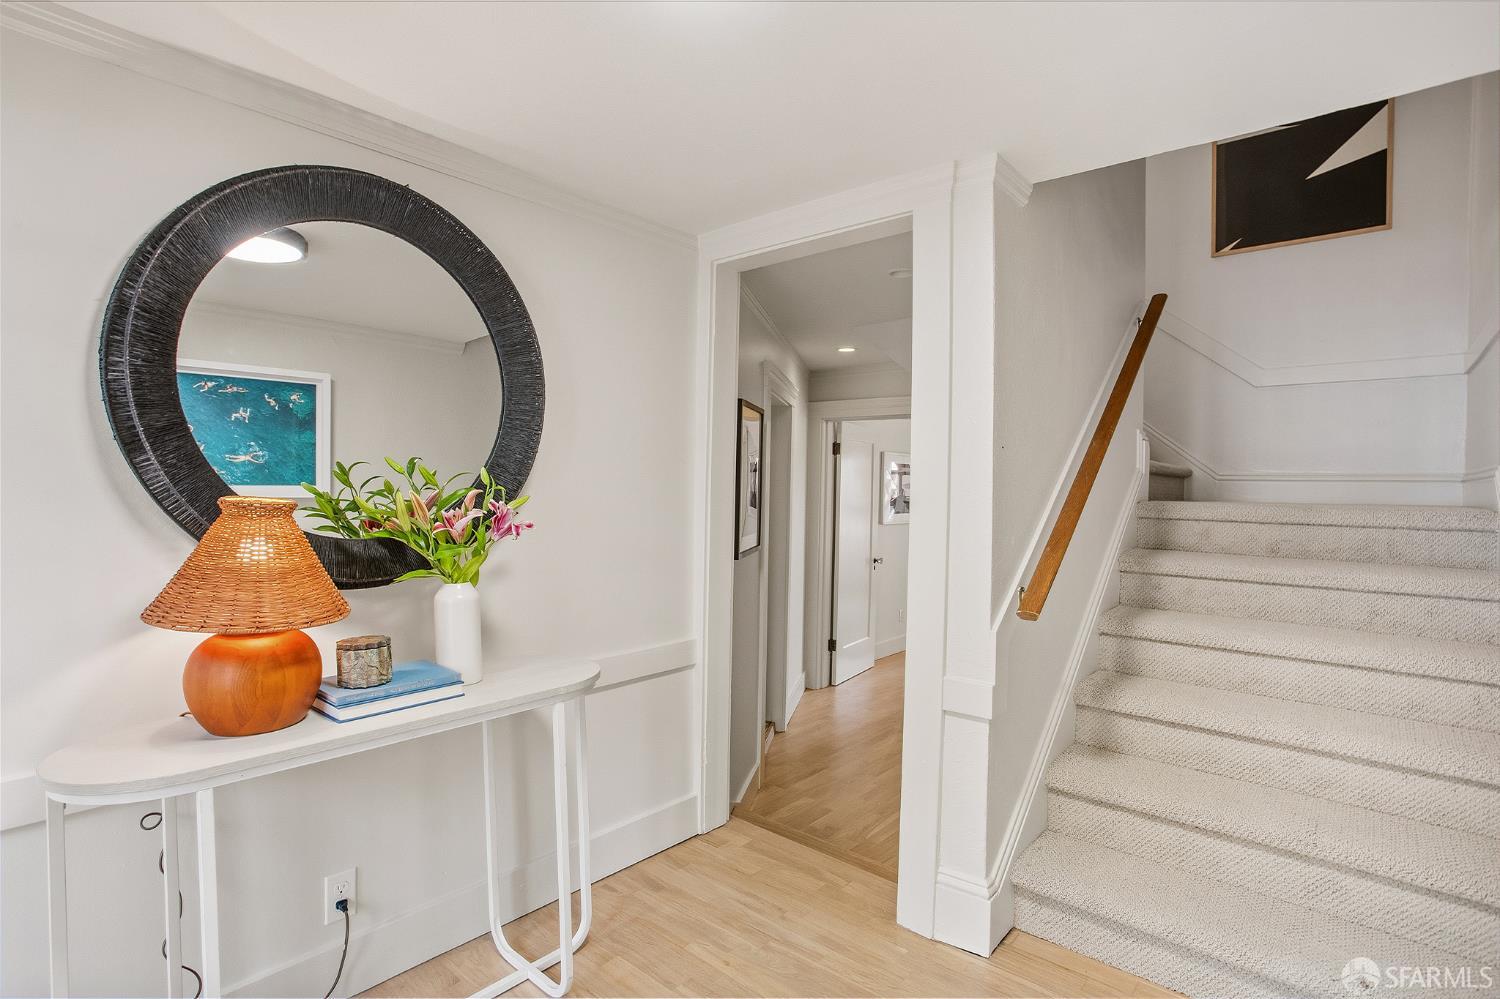
Entryway with a console table and round mirror beside a carpeted staircase.
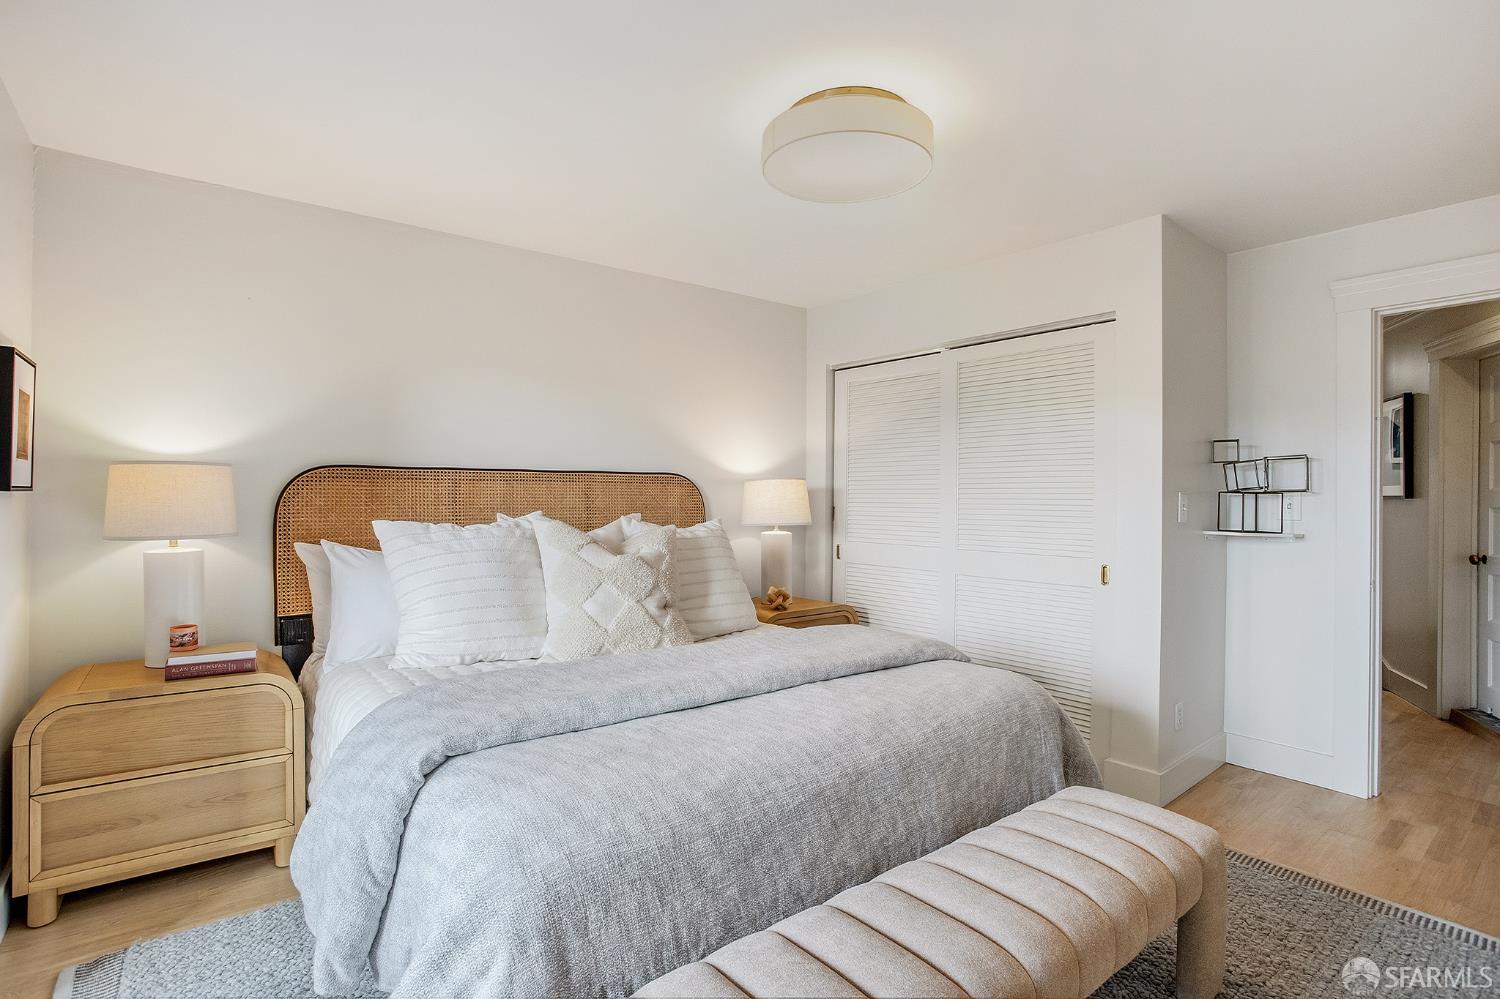
Bright staged bedroom with a woven headboard, white bedding, and a padded bench.
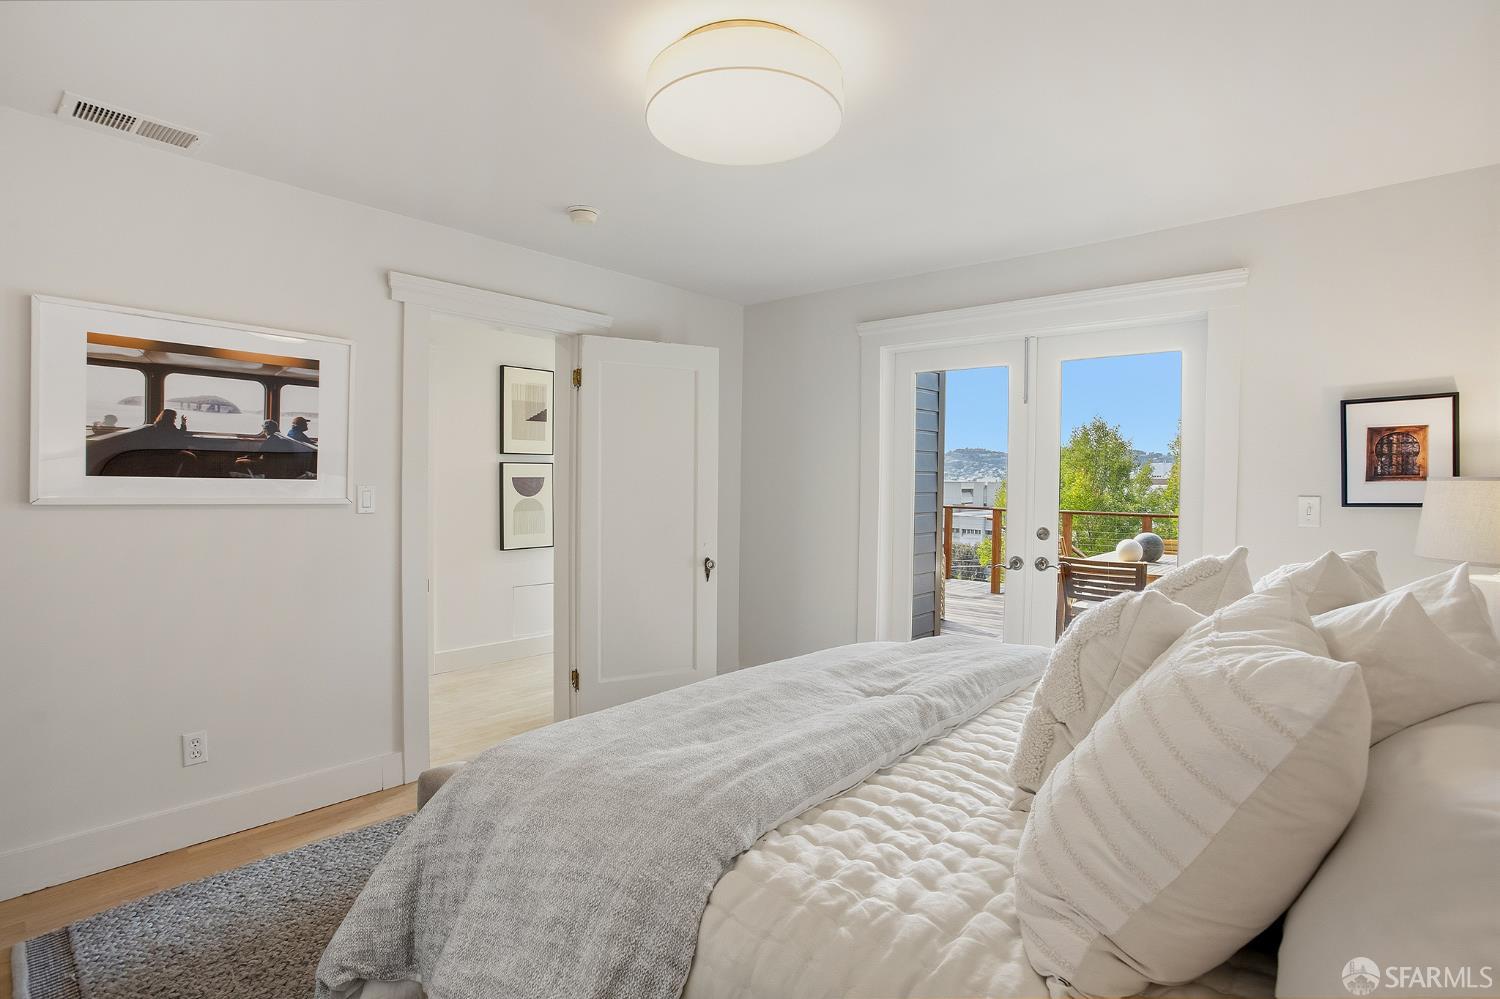
Bright bedroom with a white bed, gray throw, and French doors opening to a deck.
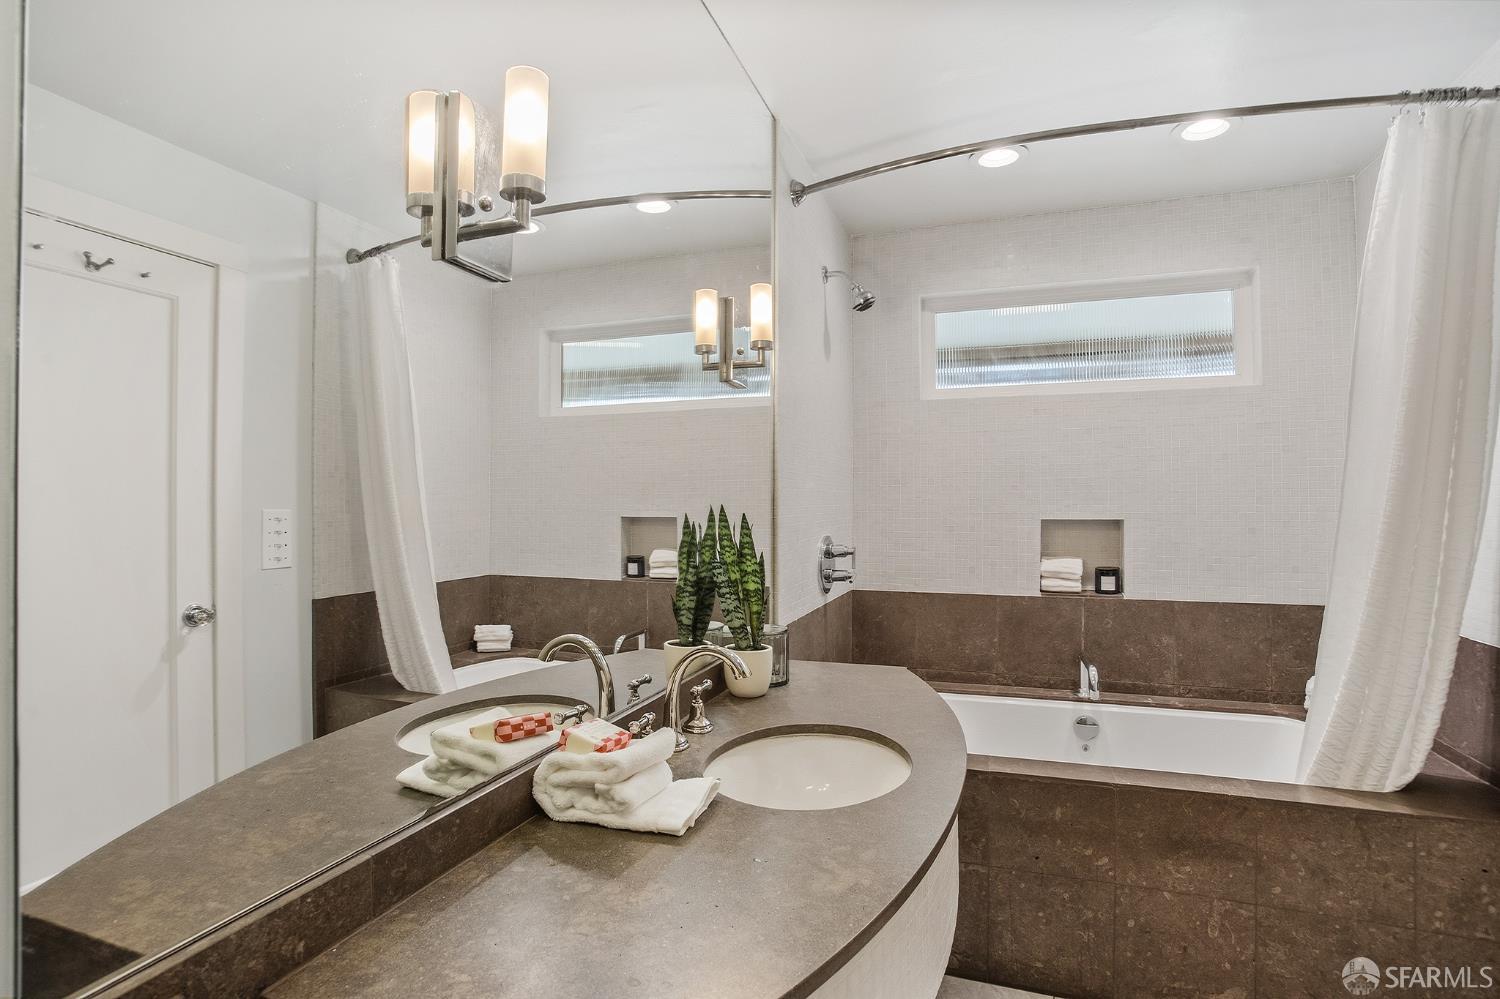
Bathroom with a wide curved vanity, vessel sink, and bathtub behind a white shower curtain.
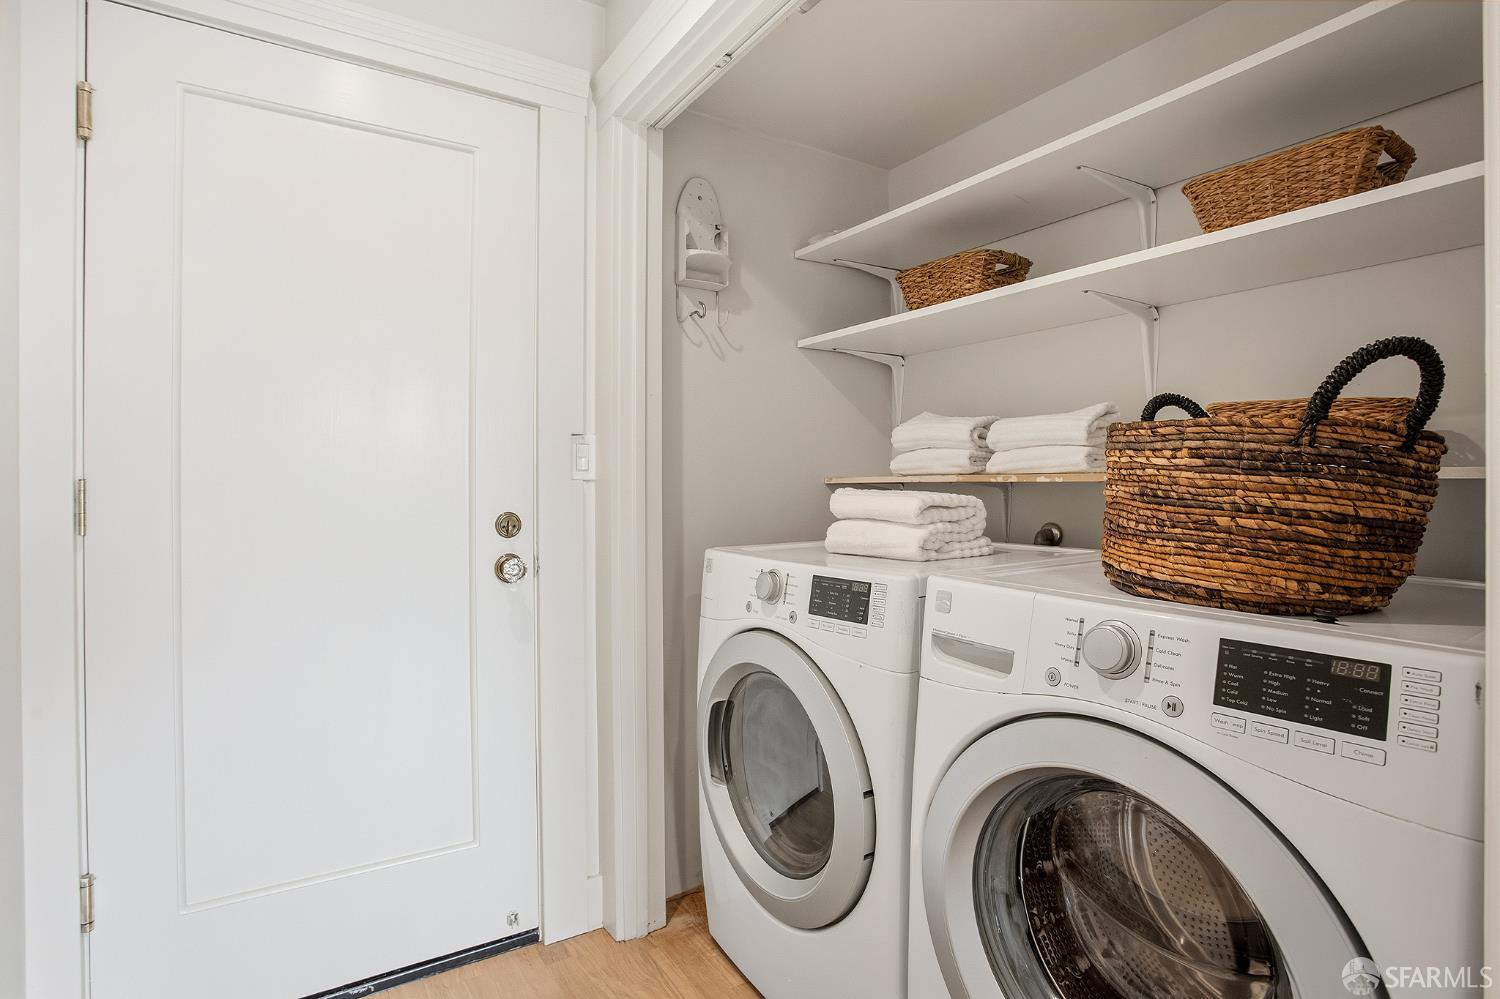
Laundry room with front-loading washer and dryer, shelves, folded towels, and wicker baskets.
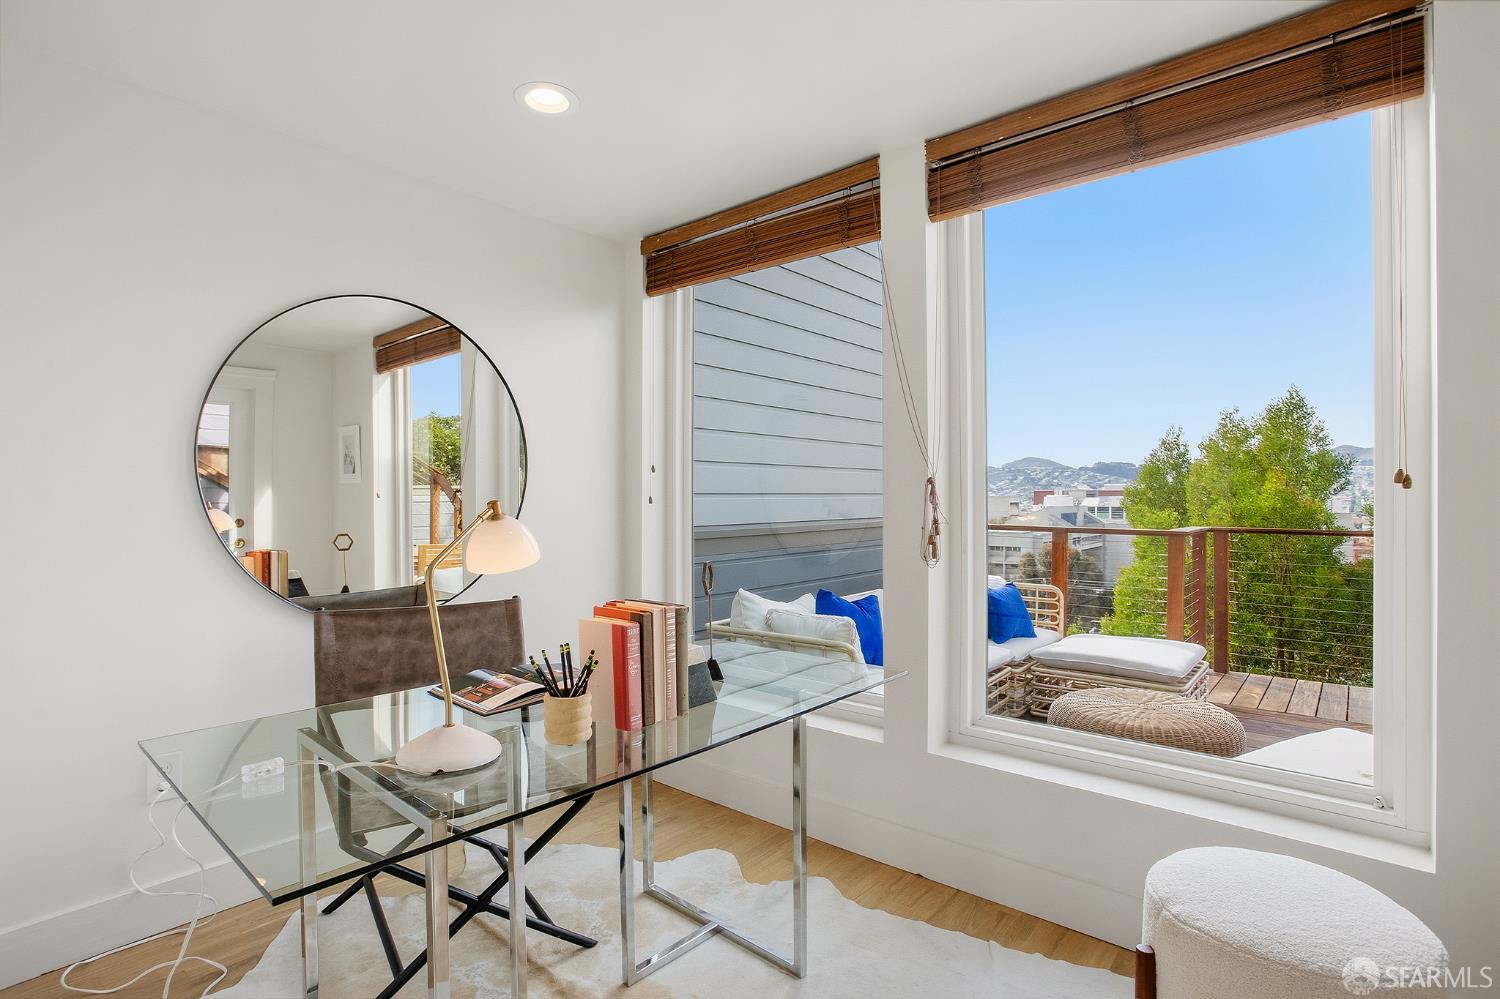
Bright home office with a glass desk and large windows overlooking a furnished deck.
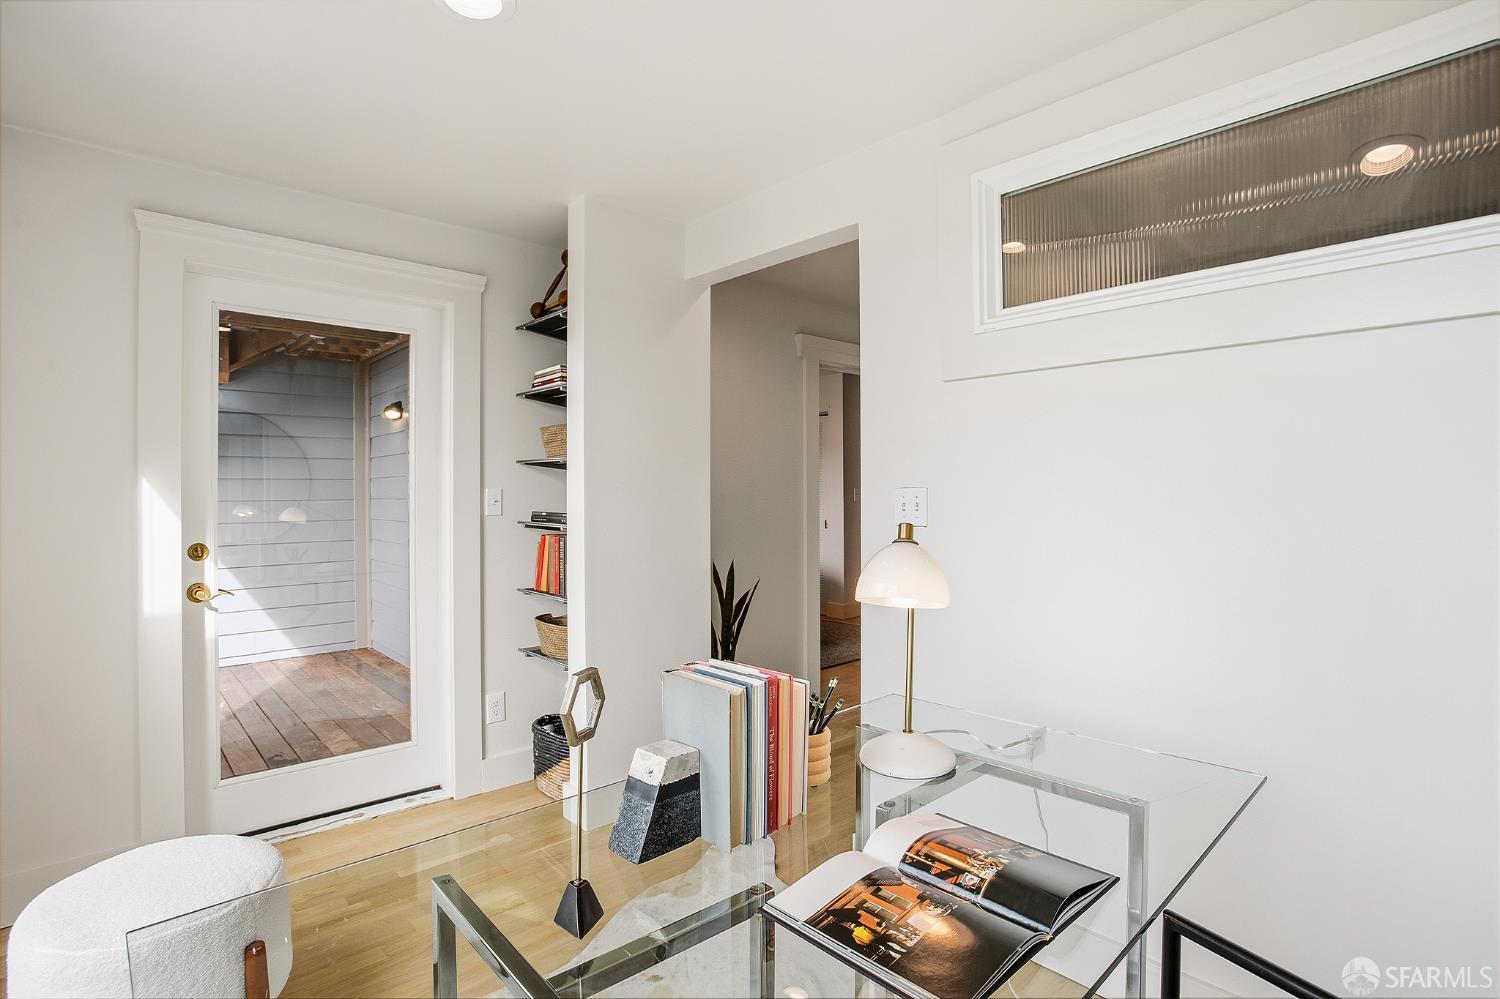
Bright home office with a glass desk, built-in shelves, and a glass-paneled door.
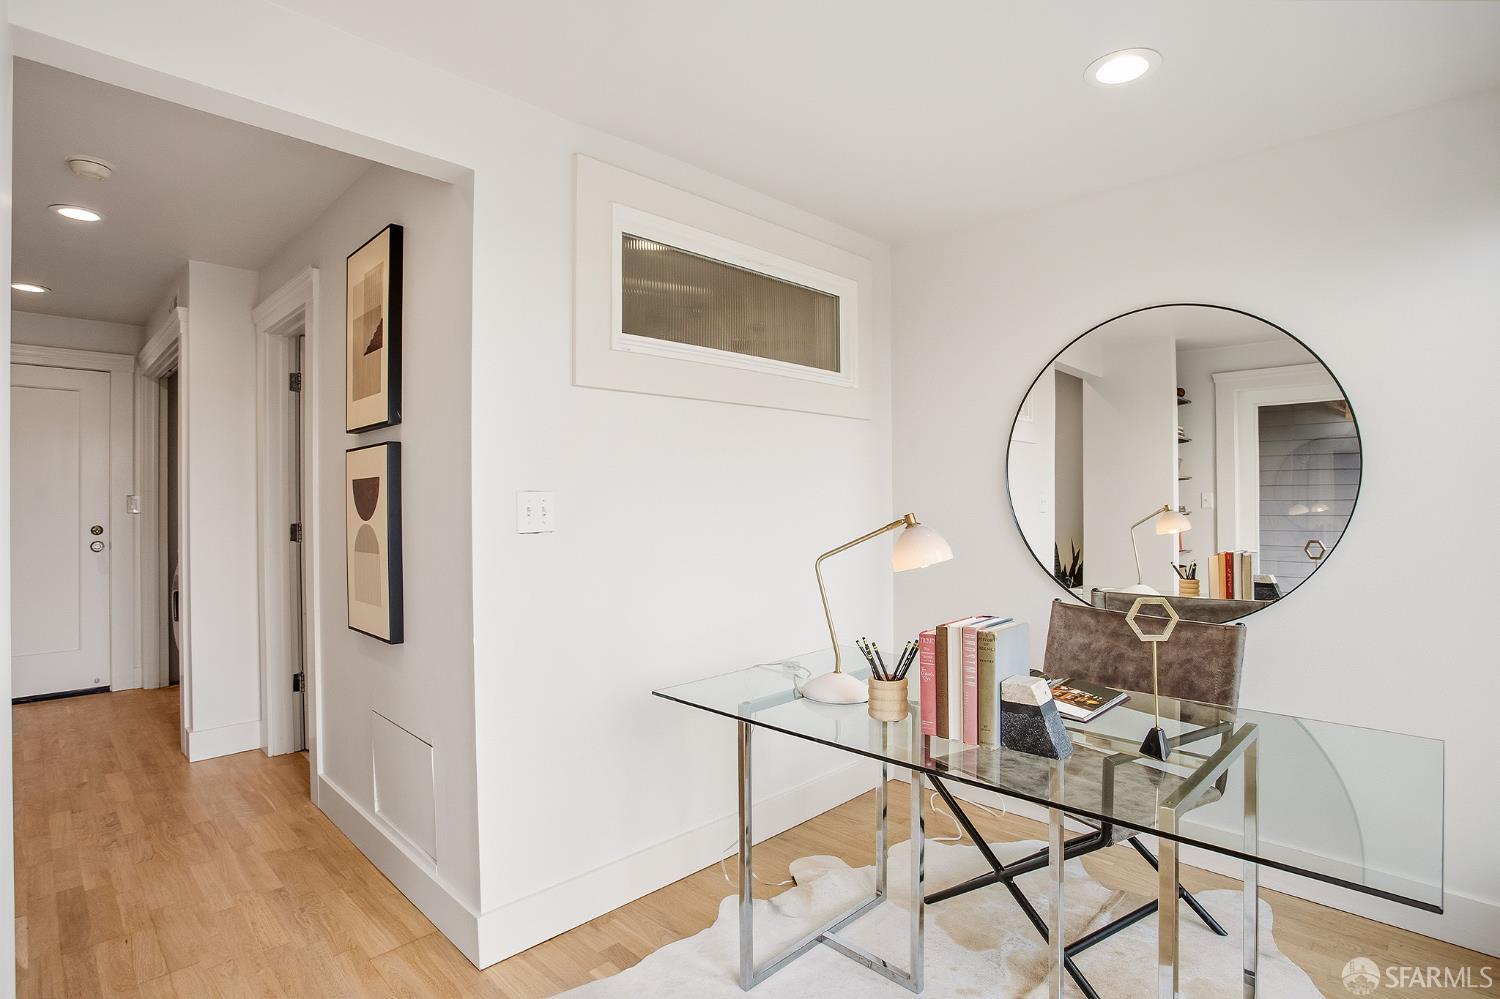
Staged home office with a glass desk, round mirror, and hardwood flooring.
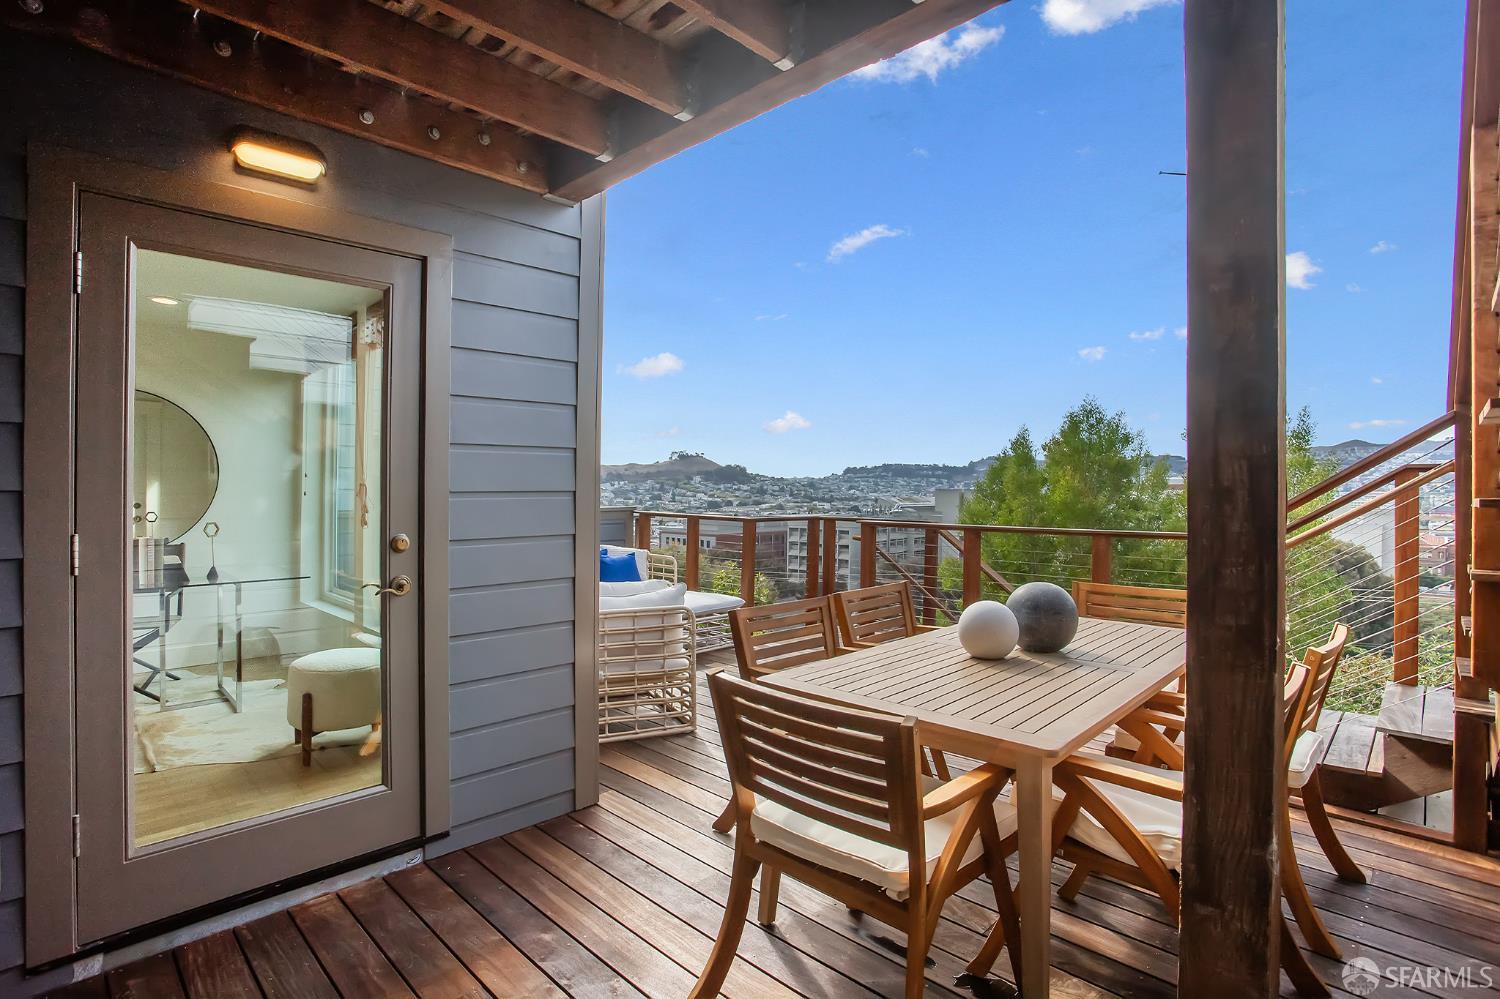
Furnished wooden deck with dining table, hillside city views, and a glass door opening indoors.
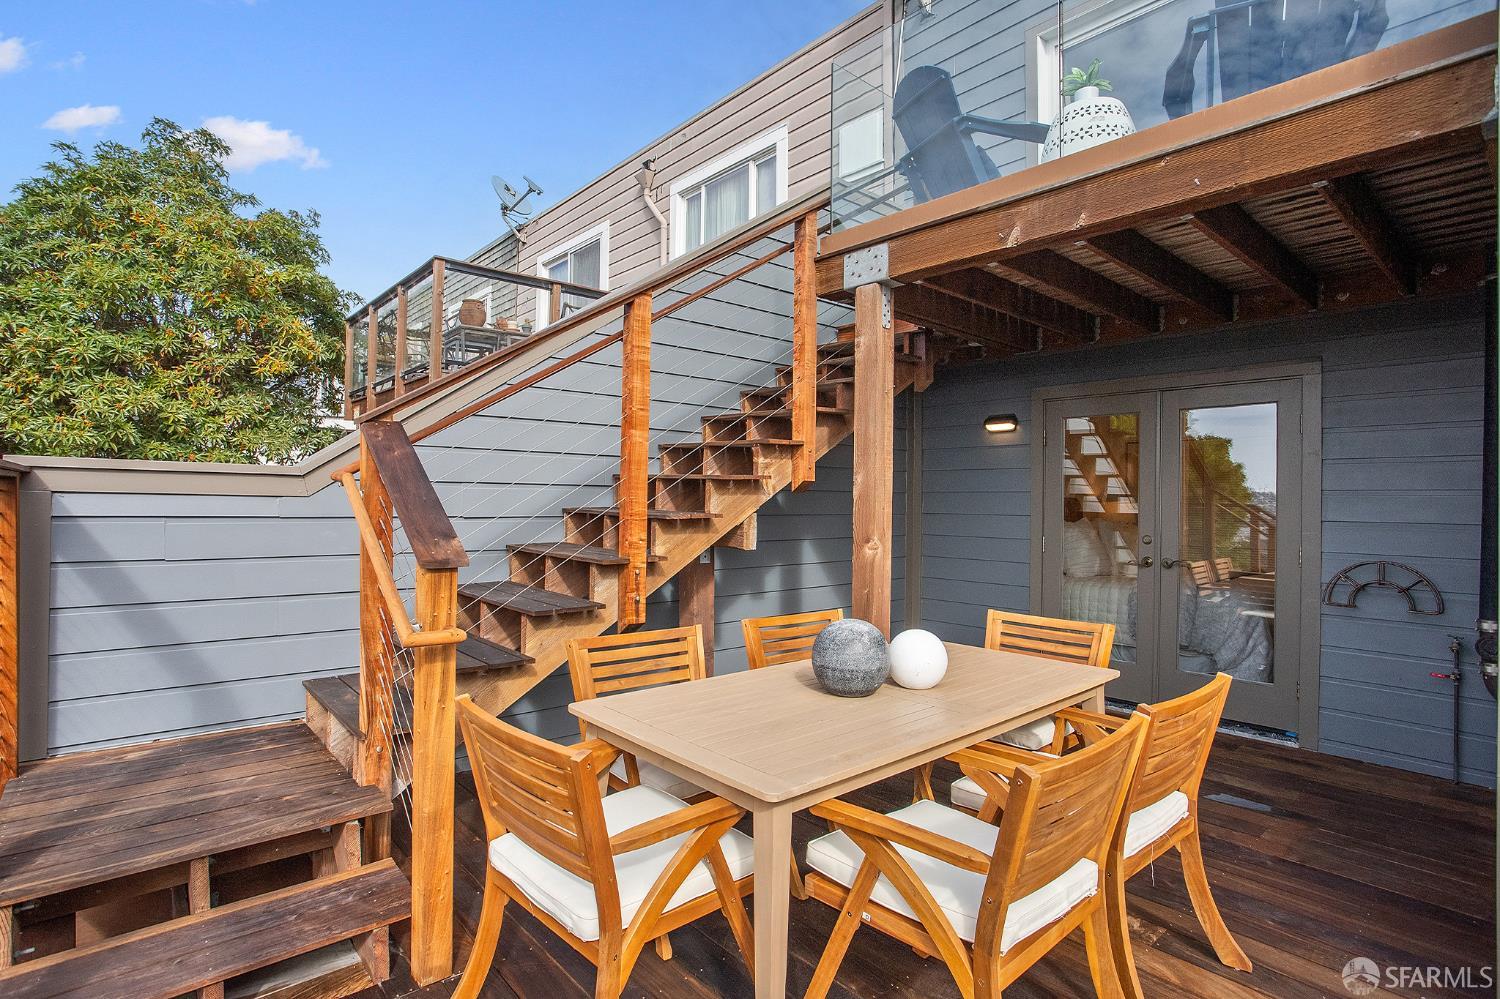
Wooden deck with outdoor dining set, stairs to an upper balcony, and gray-blue siding.
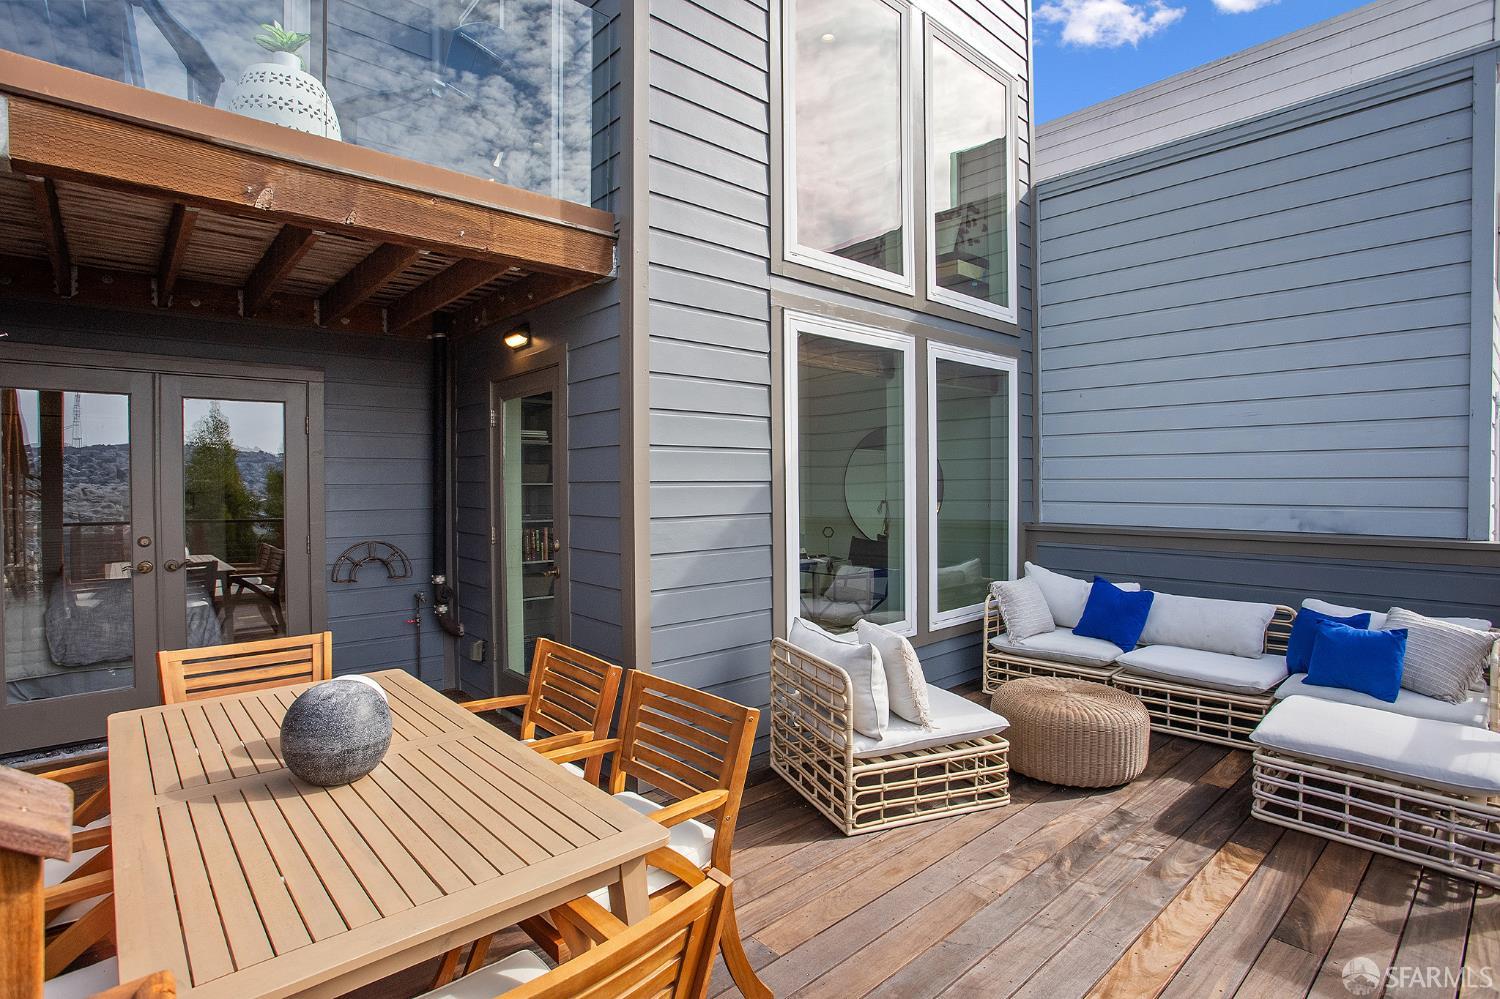
Outdoor deck with a dining table, cushioned seating, and gray siding around tall windows.
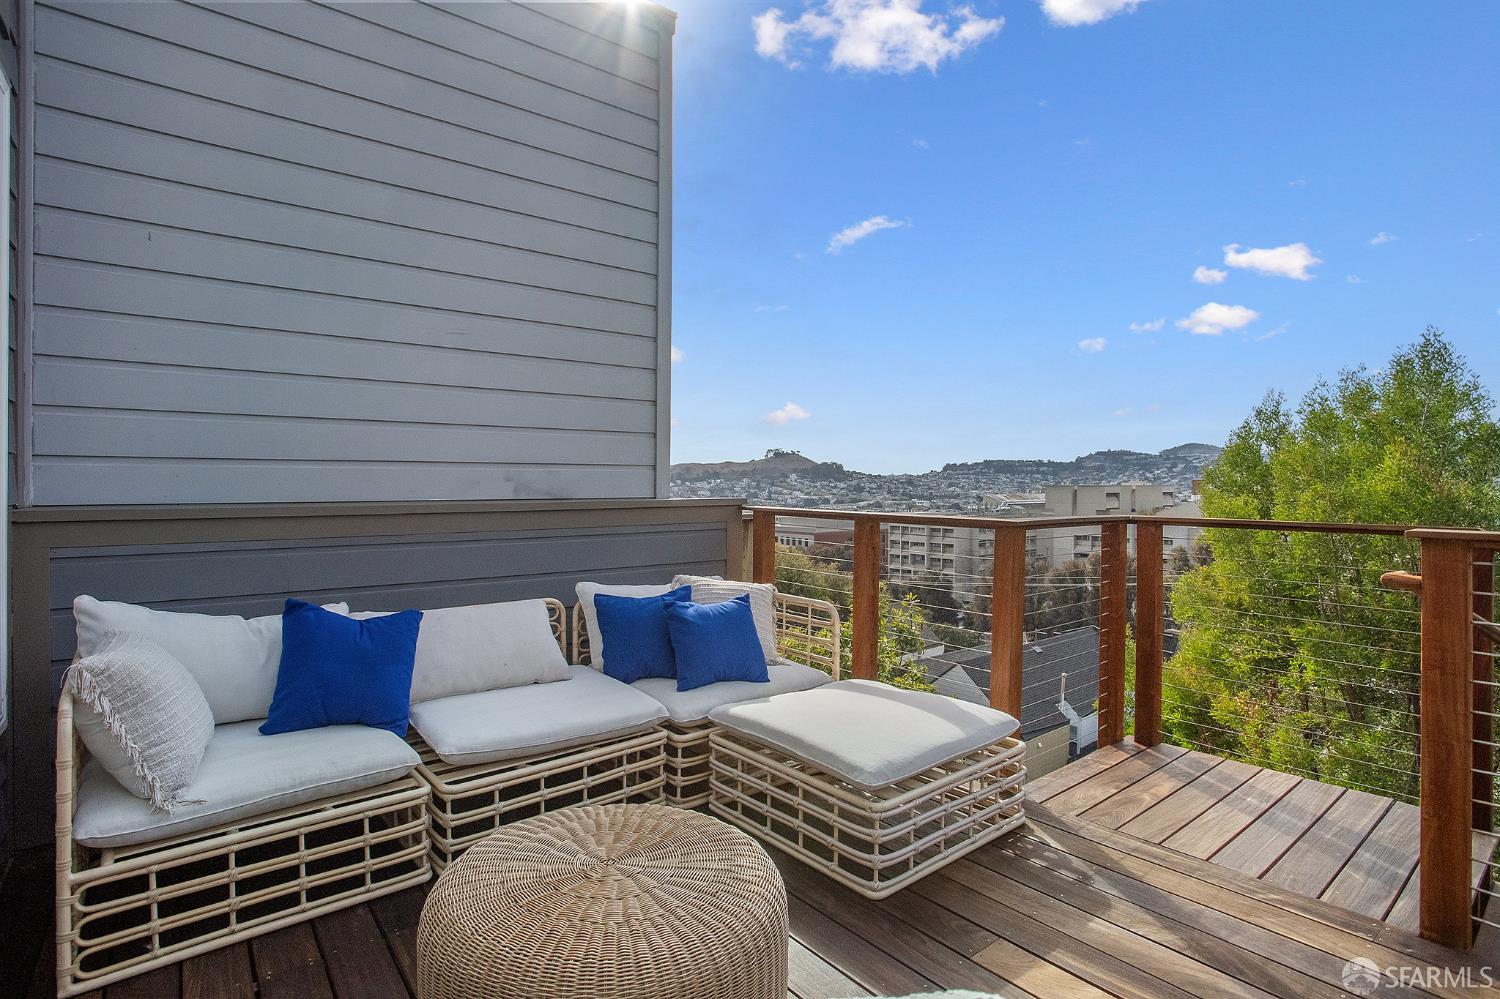
Furnished rooftop deck with cushioned seating and views of San Francisco hills and buildings.
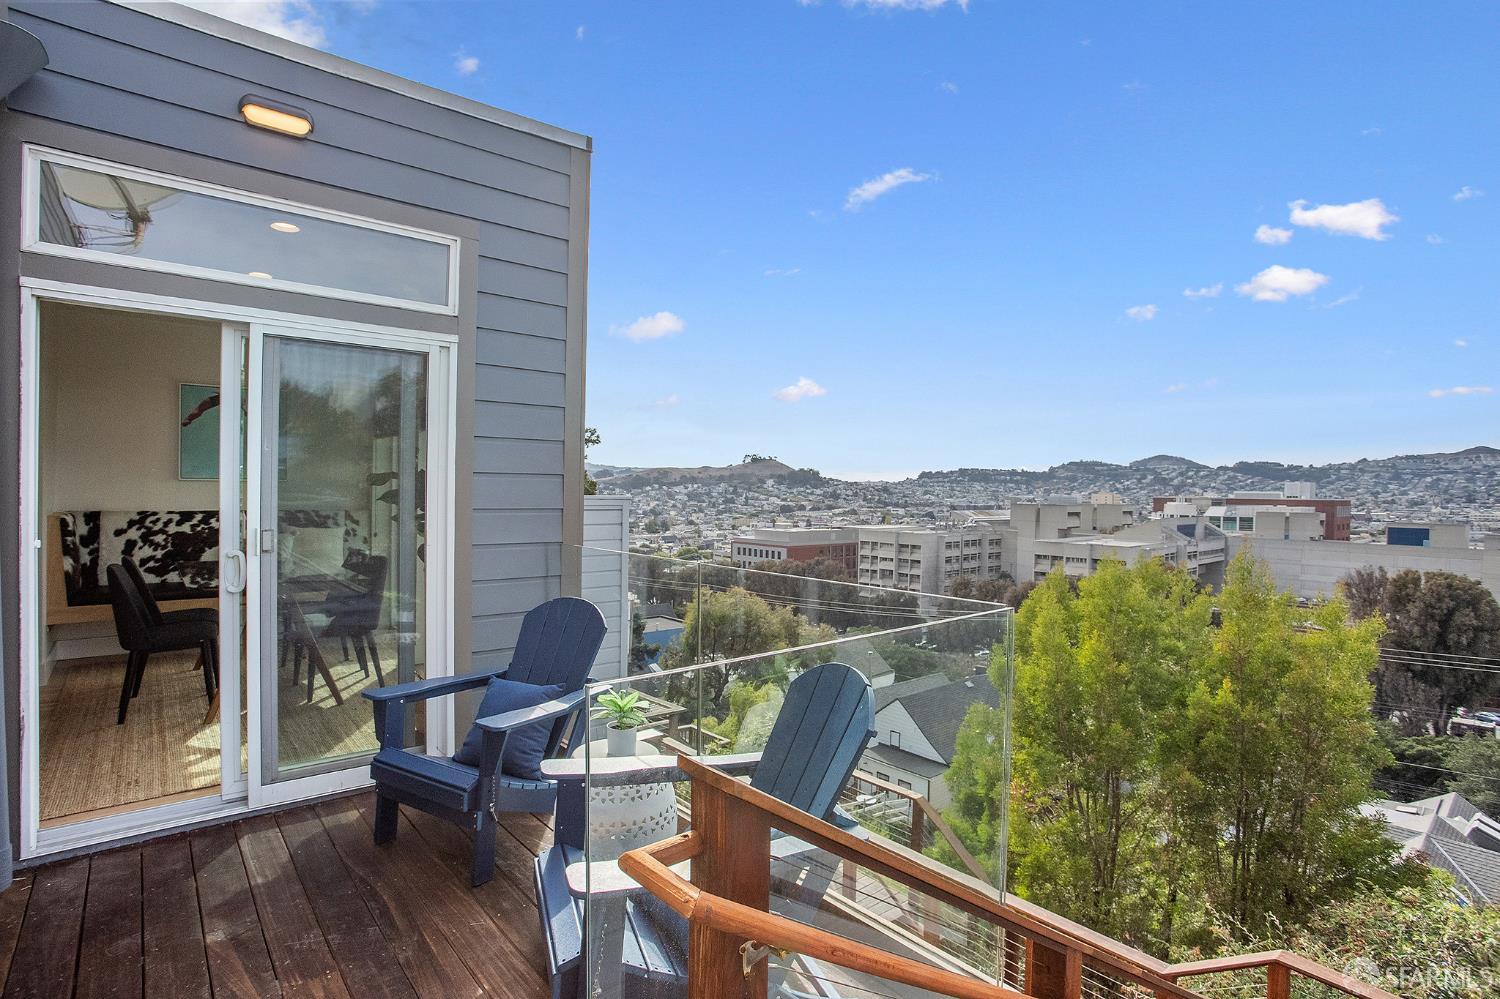
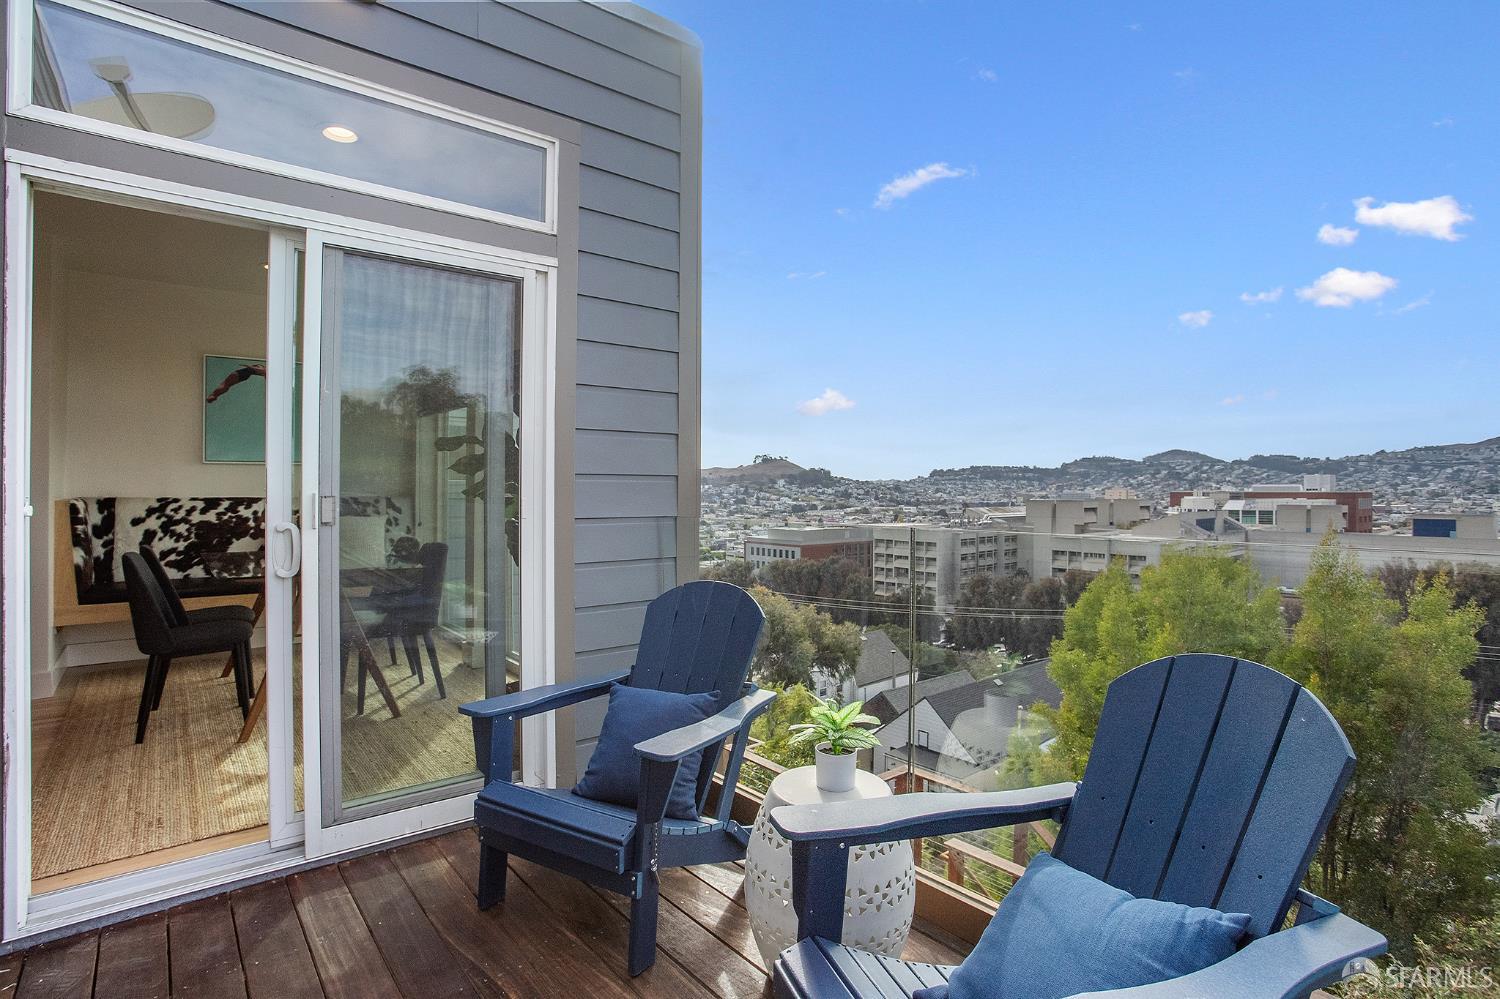
Wooden rooftop deck with blue Adirondack chairs, glass railing, and views across the city.
Rooftop deck with blue chairs, glass railing, and views across San Francisco’s hillside neighborhoods.
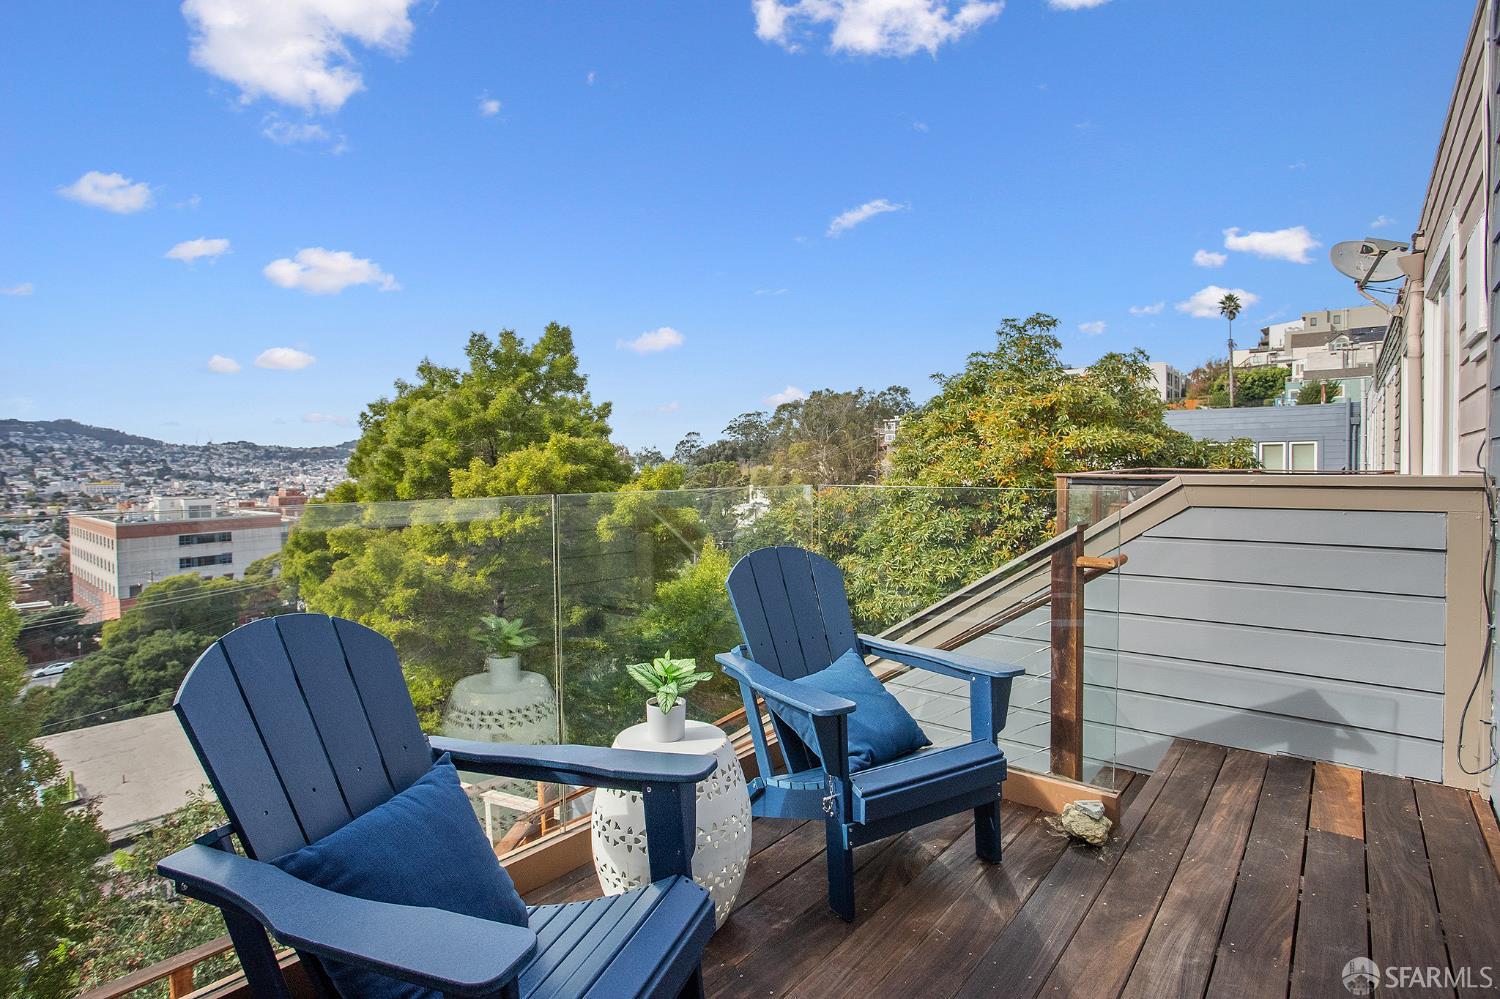
Deck with blue Adirondack chairs overlooking San Francisco neighborhoods and hills.
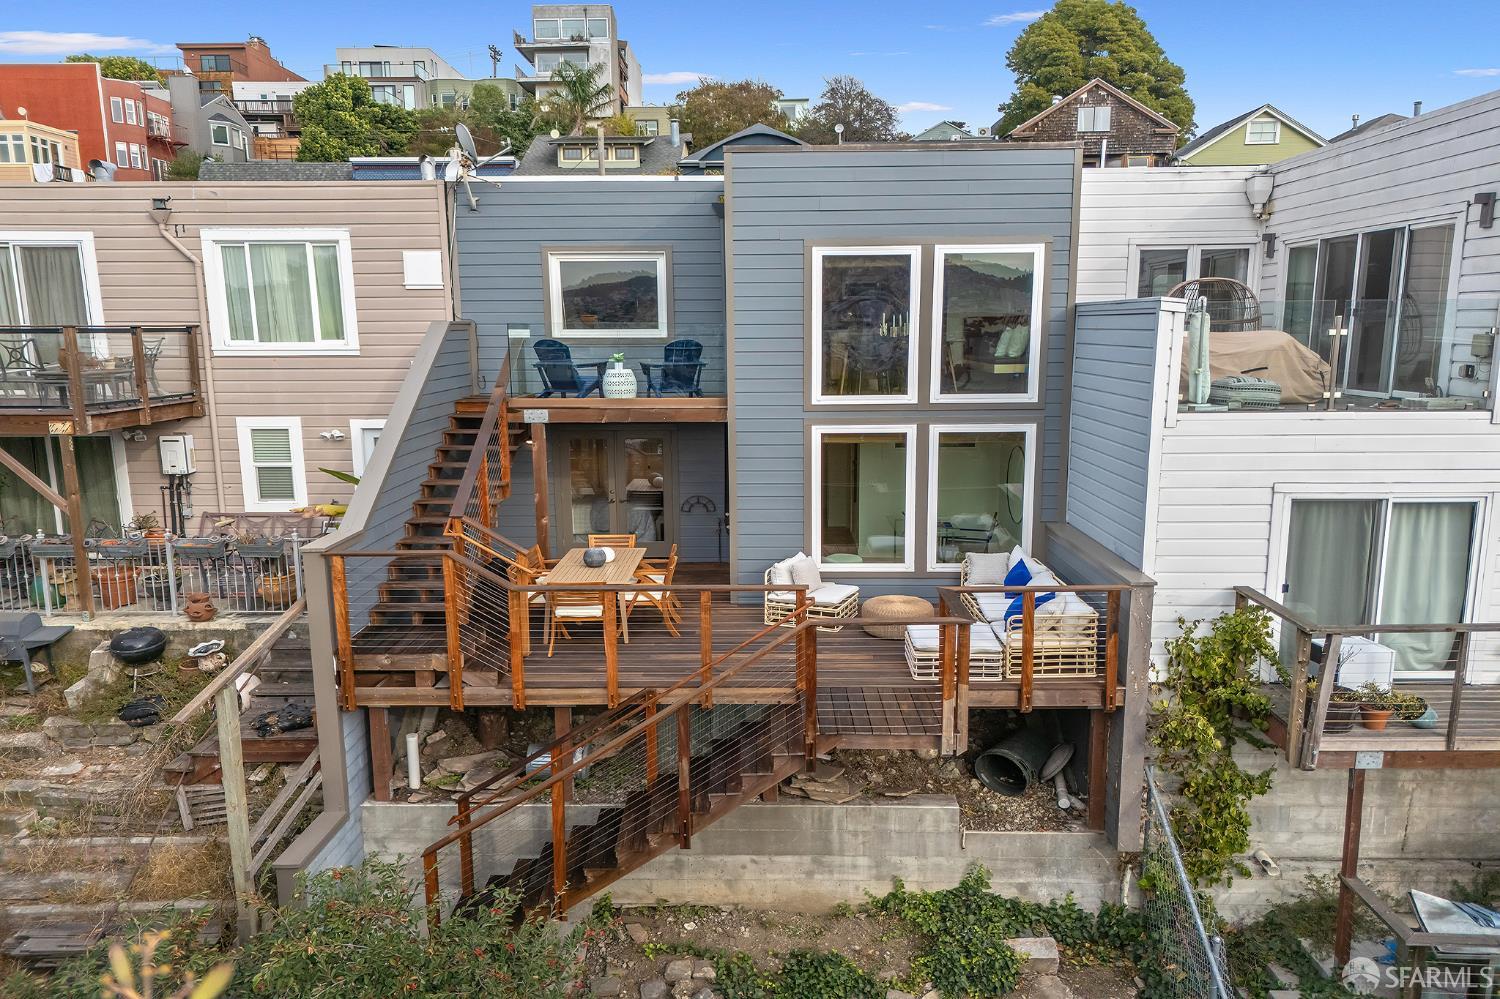
Rear of a gray-sided home with a multi-level wooden deck, stairs, and outdoor seating.
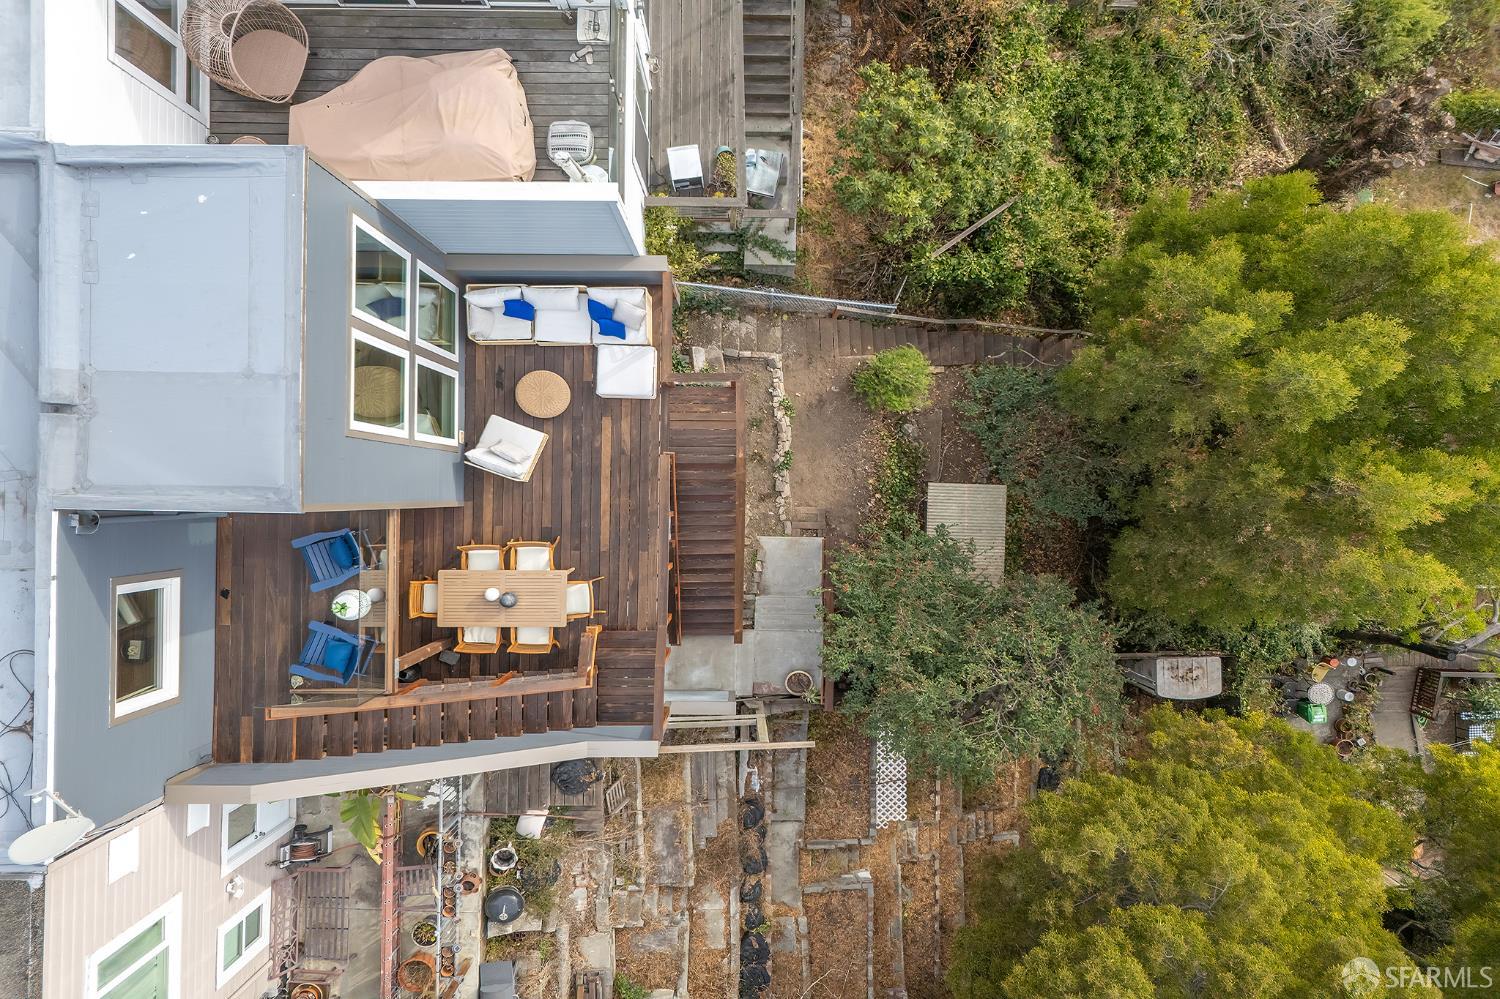
Aerial view of a home’s wood deck with dining area beside a leafy garden.
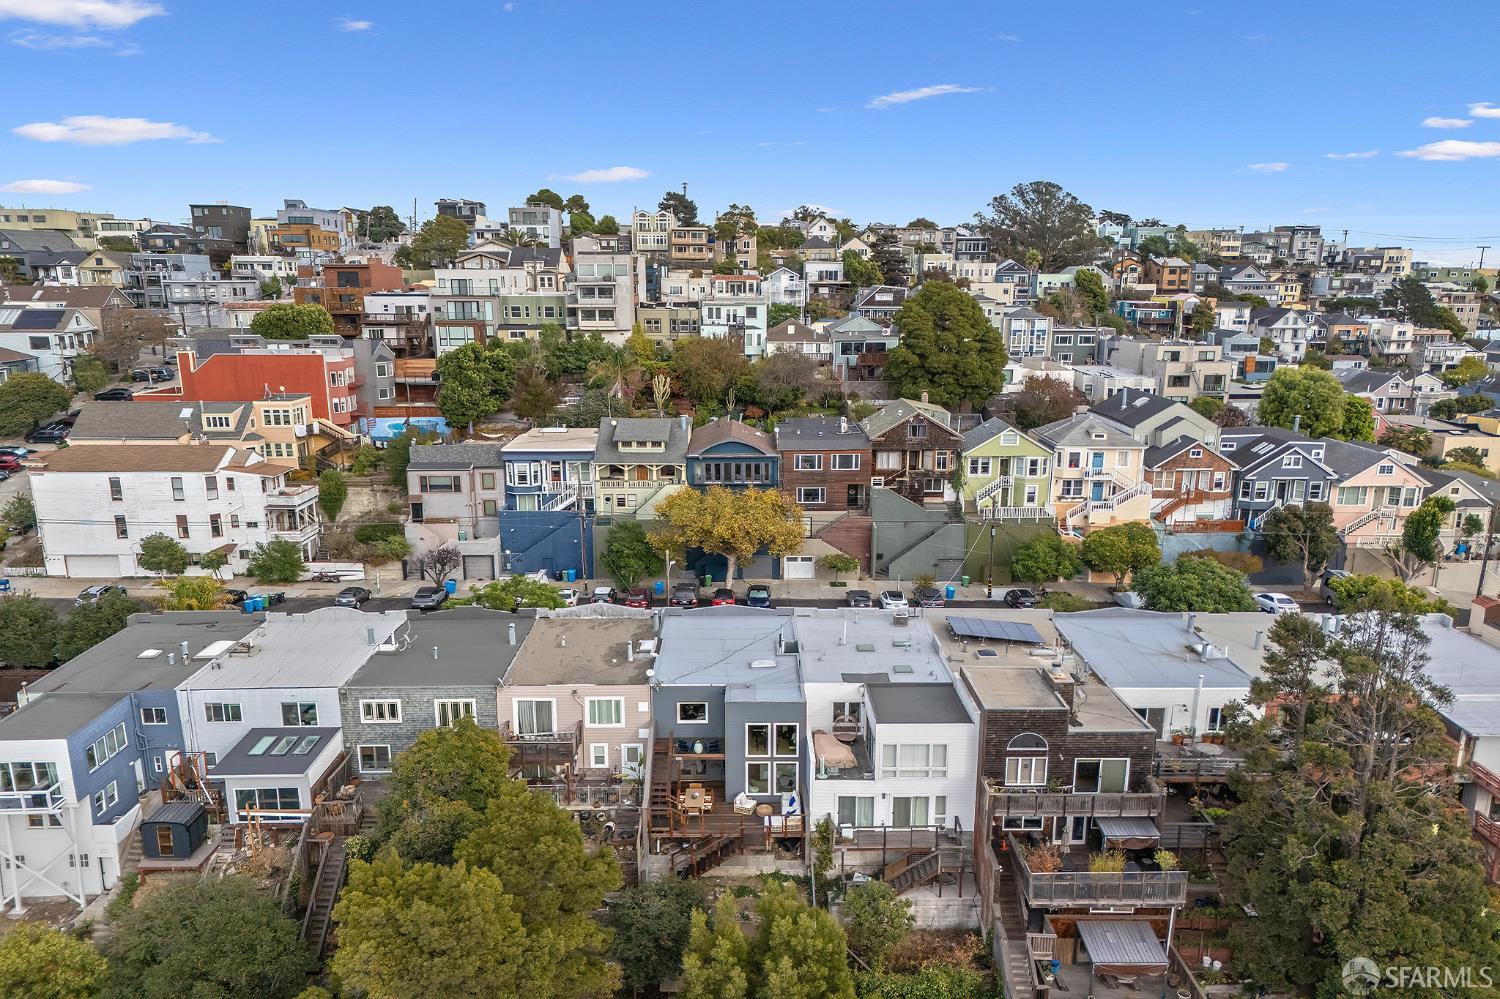
Aerial view of hillside homes and rooftops in San Francisco on a clear day.
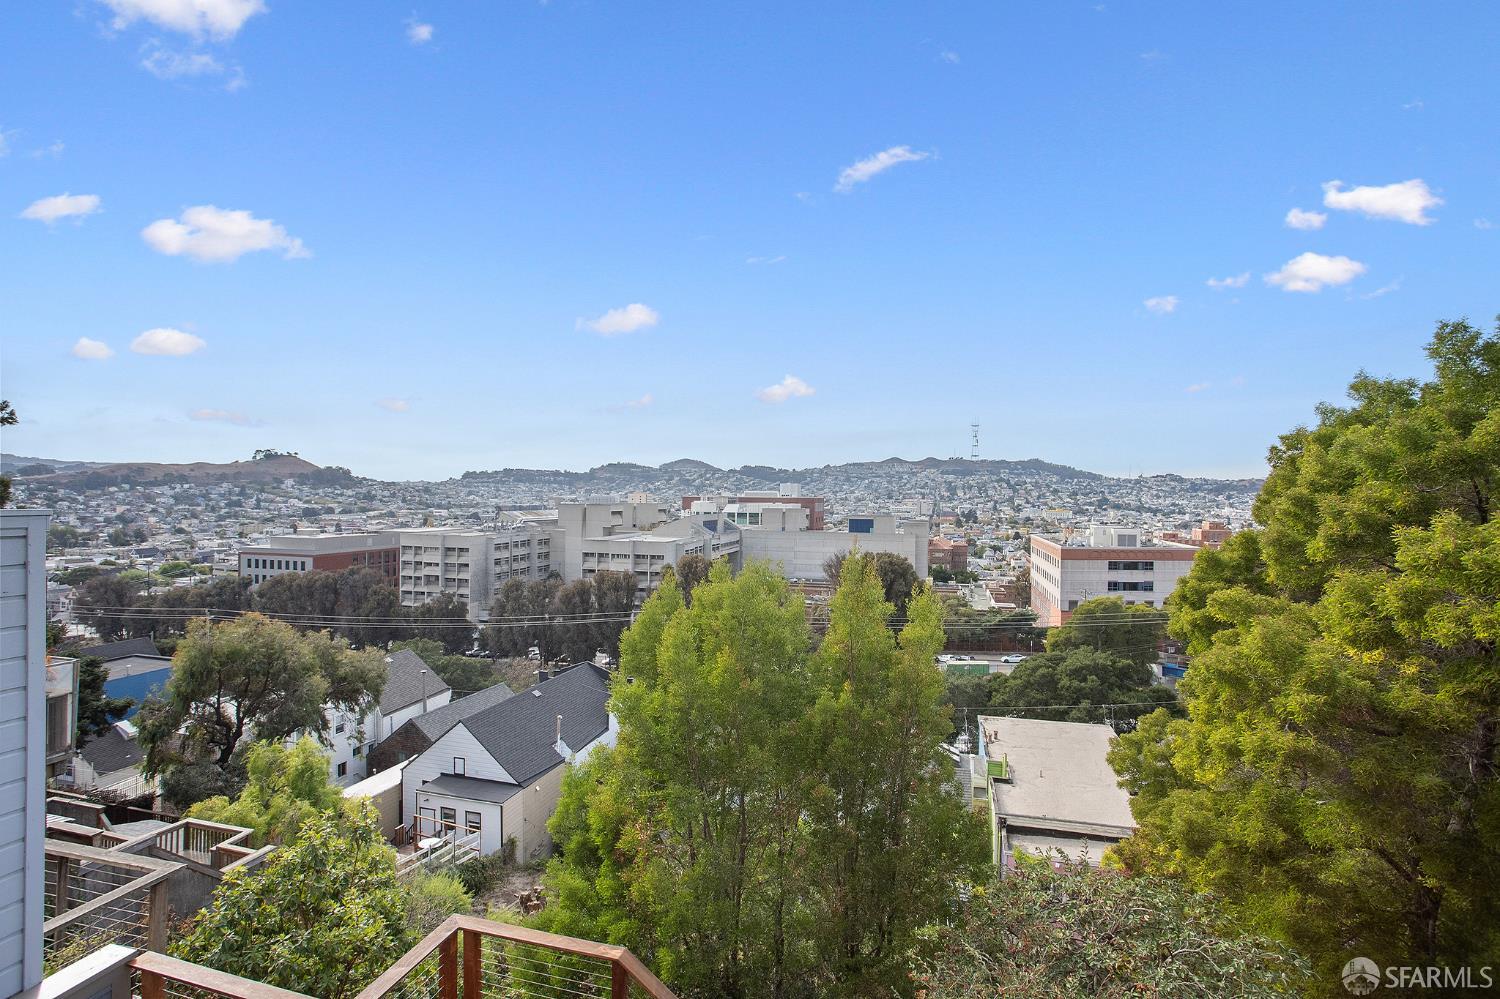
View over San Francisco rooftops and hills from a wooded hillside deck.
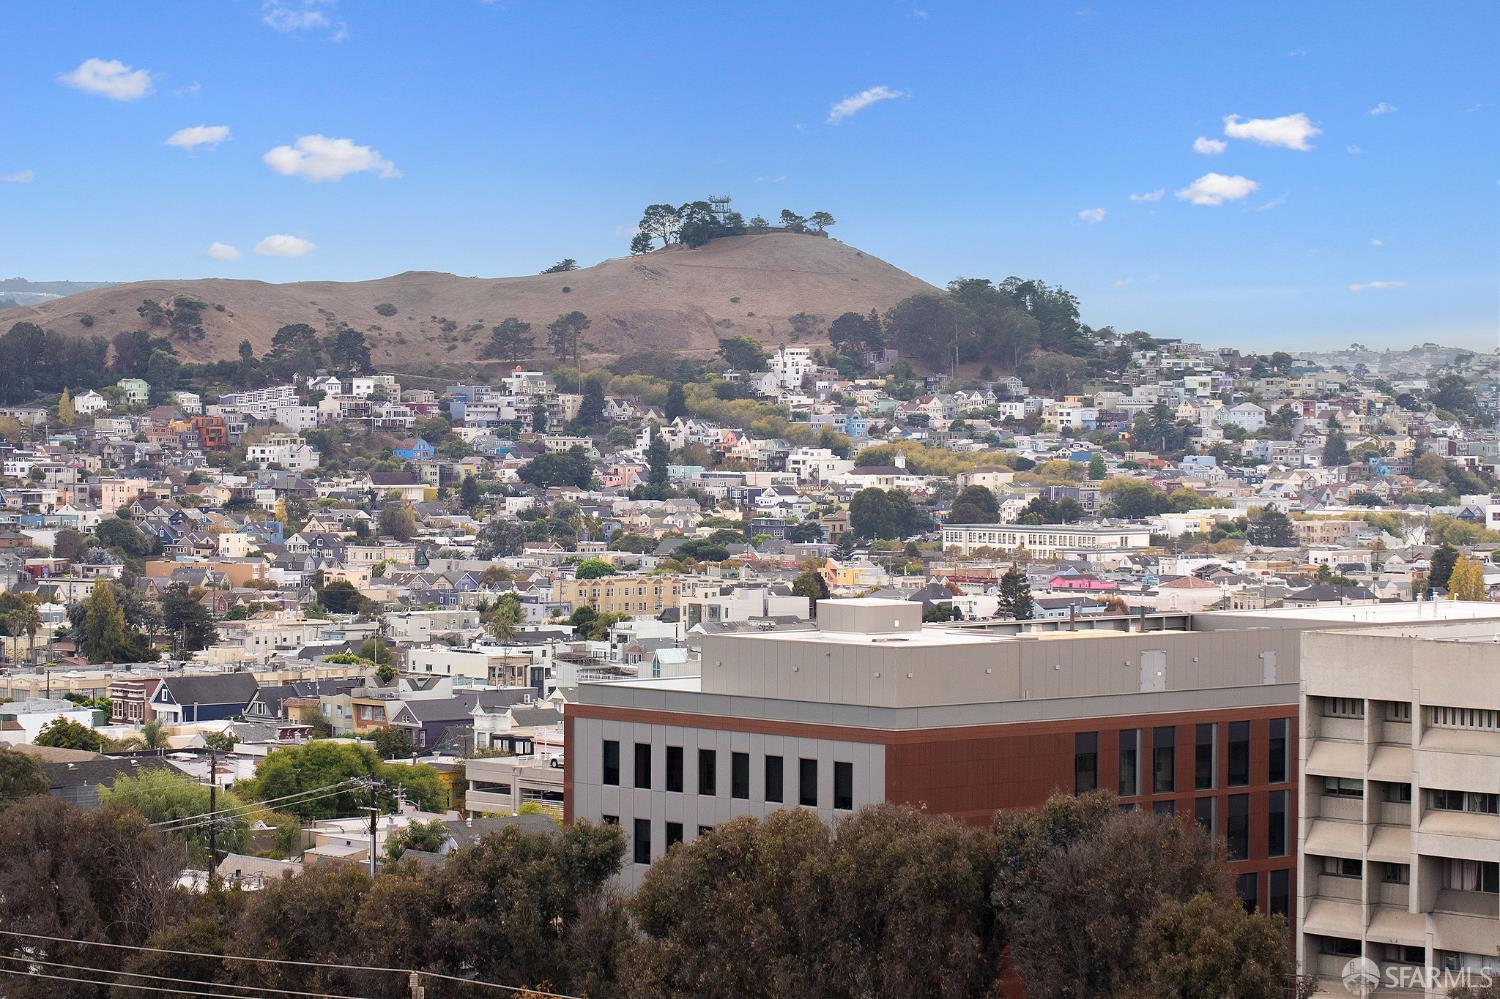
Panoramic city view of San Francisco neighborhoods beneath a tree-topped hill.
San Francisco cityscape at sunset, with densely packed neighborhoods and hills beneath pink clouds.
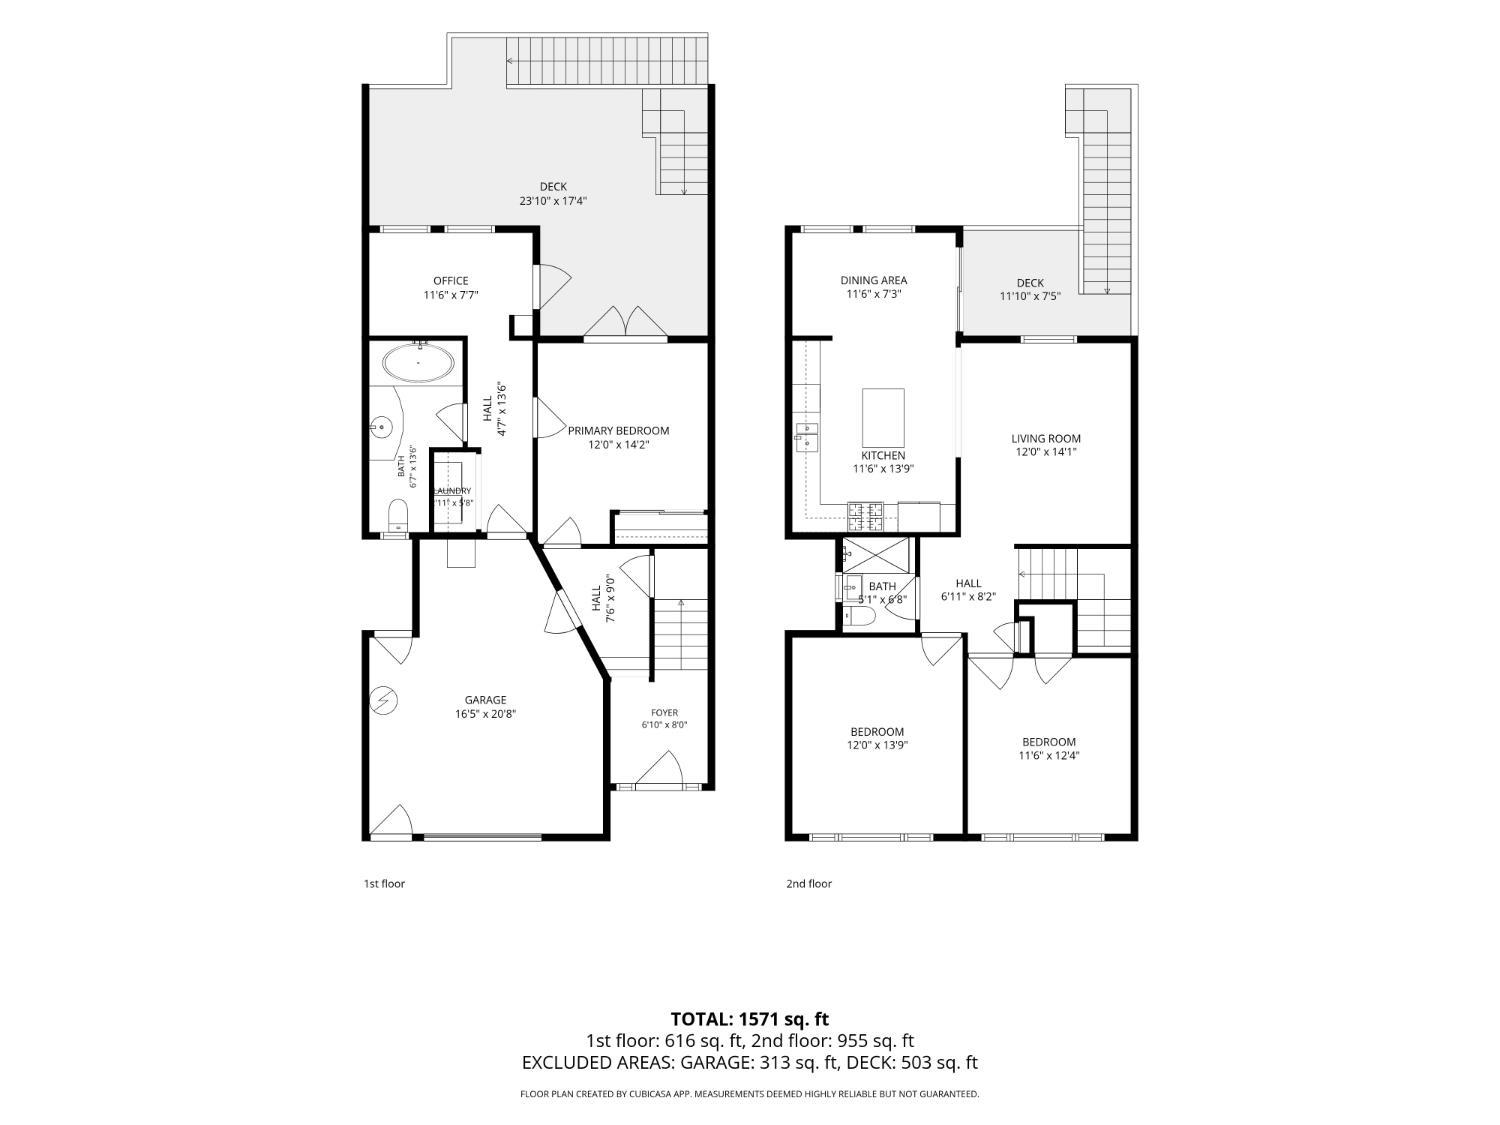
Two-story floor plan with three bedrooms, office, garage, decks, and 1,571 square feet.
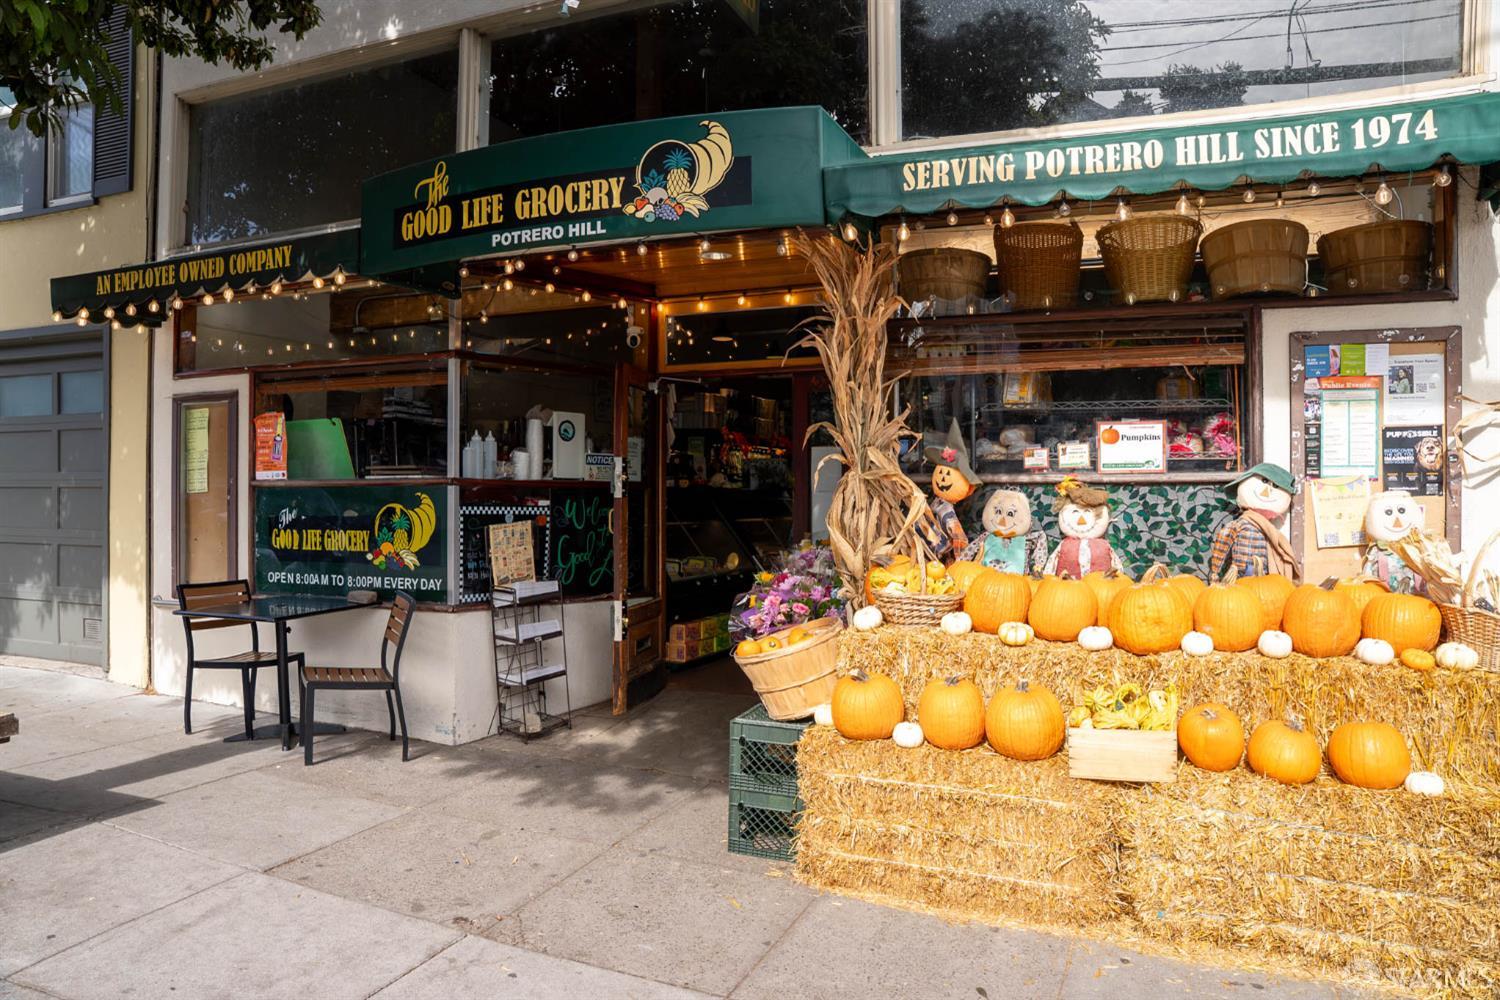
Good Life Grocery in Potrero Hill, with a festive display of pumpkins and hay bales.
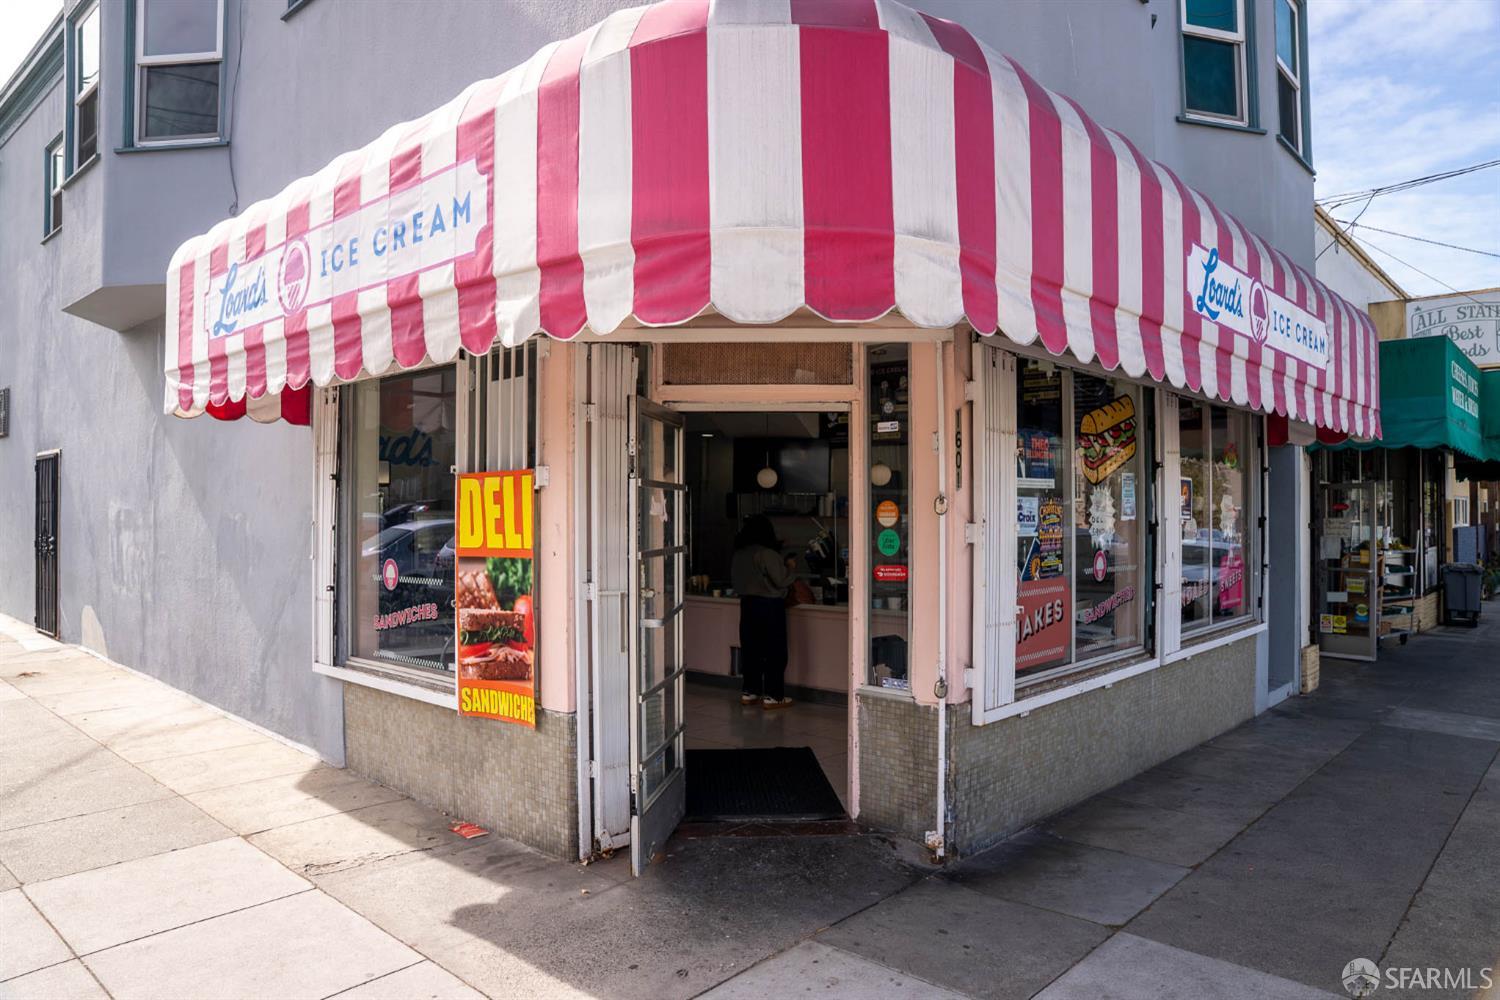
Corner storefront with a red-and-white striped awning and open entrance.
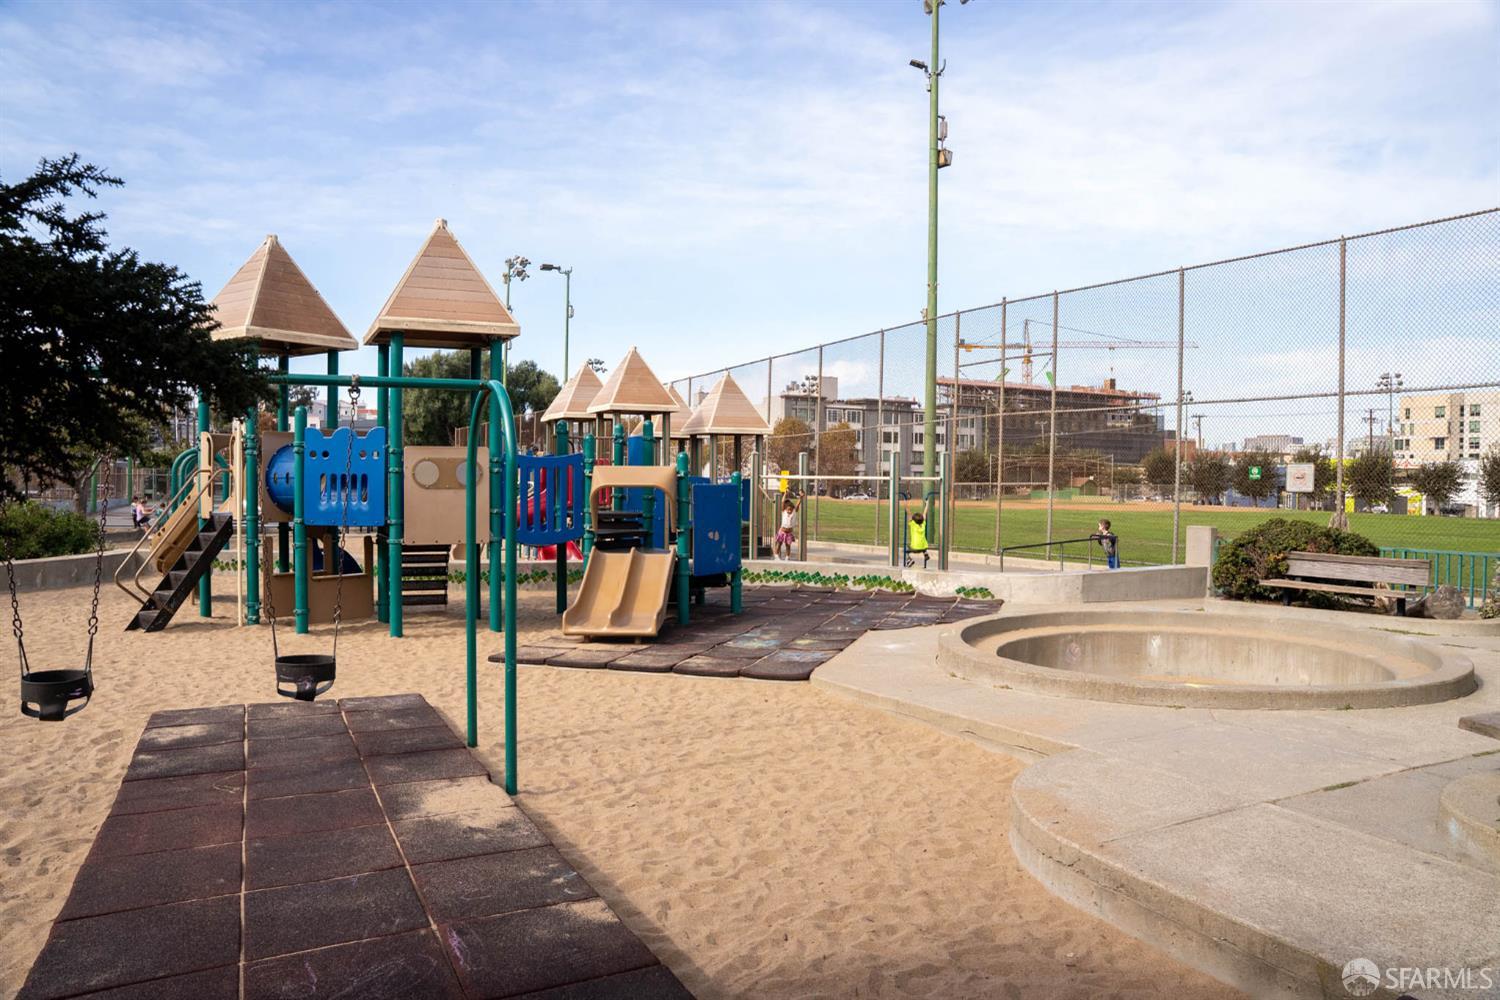
Playground with colorful climbing structures and slides beside a fenced sports field.
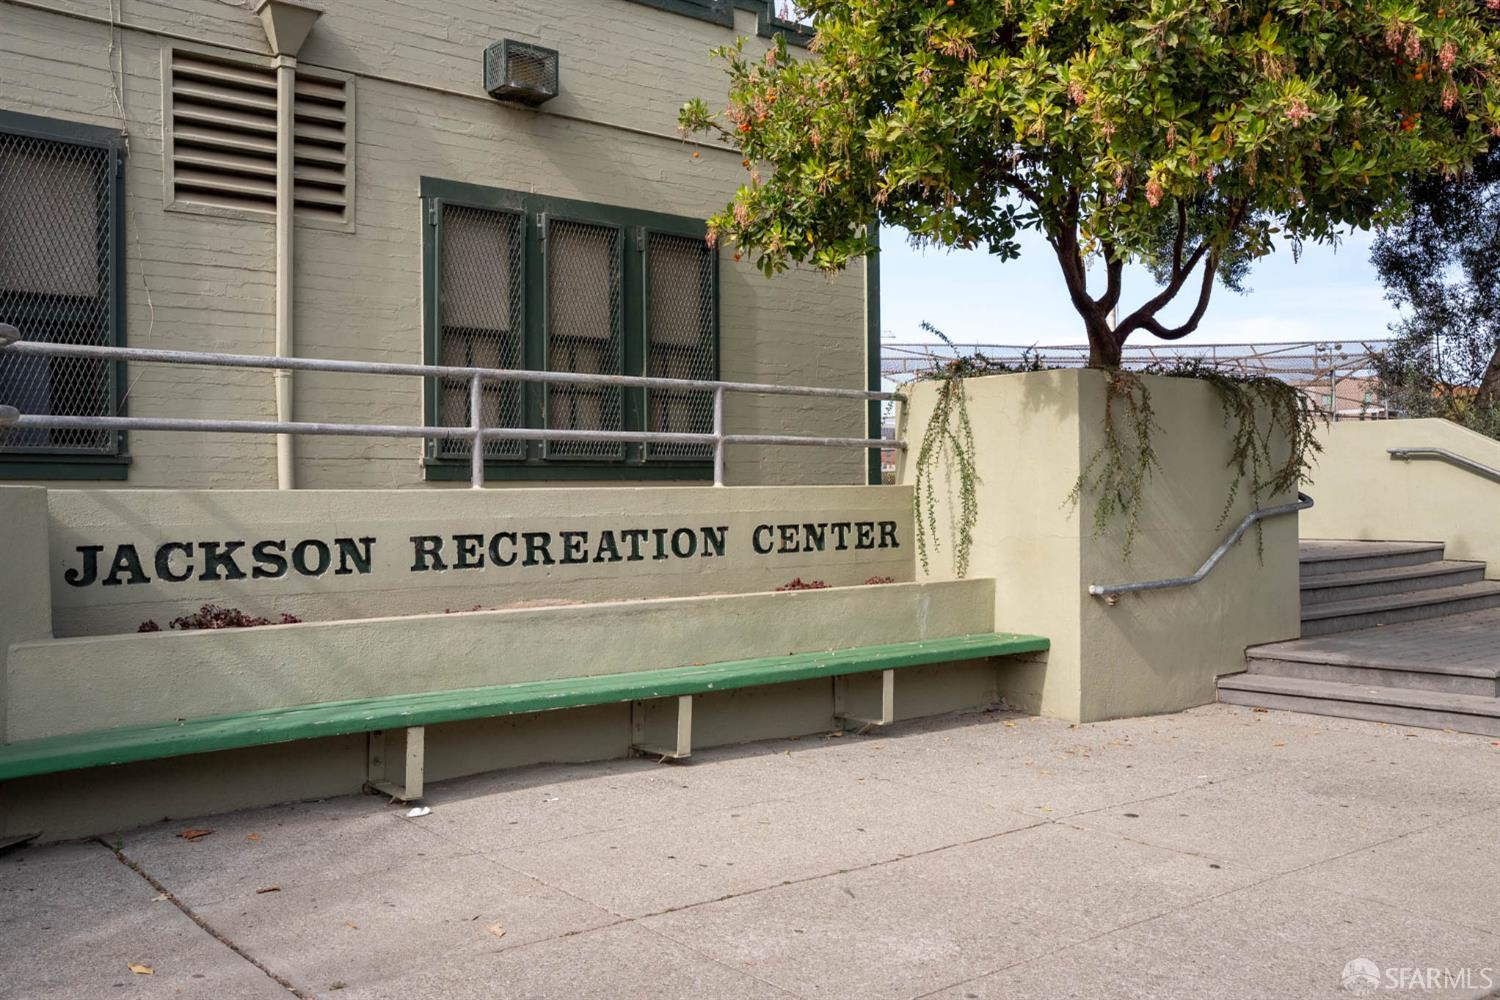
Jackson Recreation Center entrance with a long green bench and steps beneath a leafy tree.
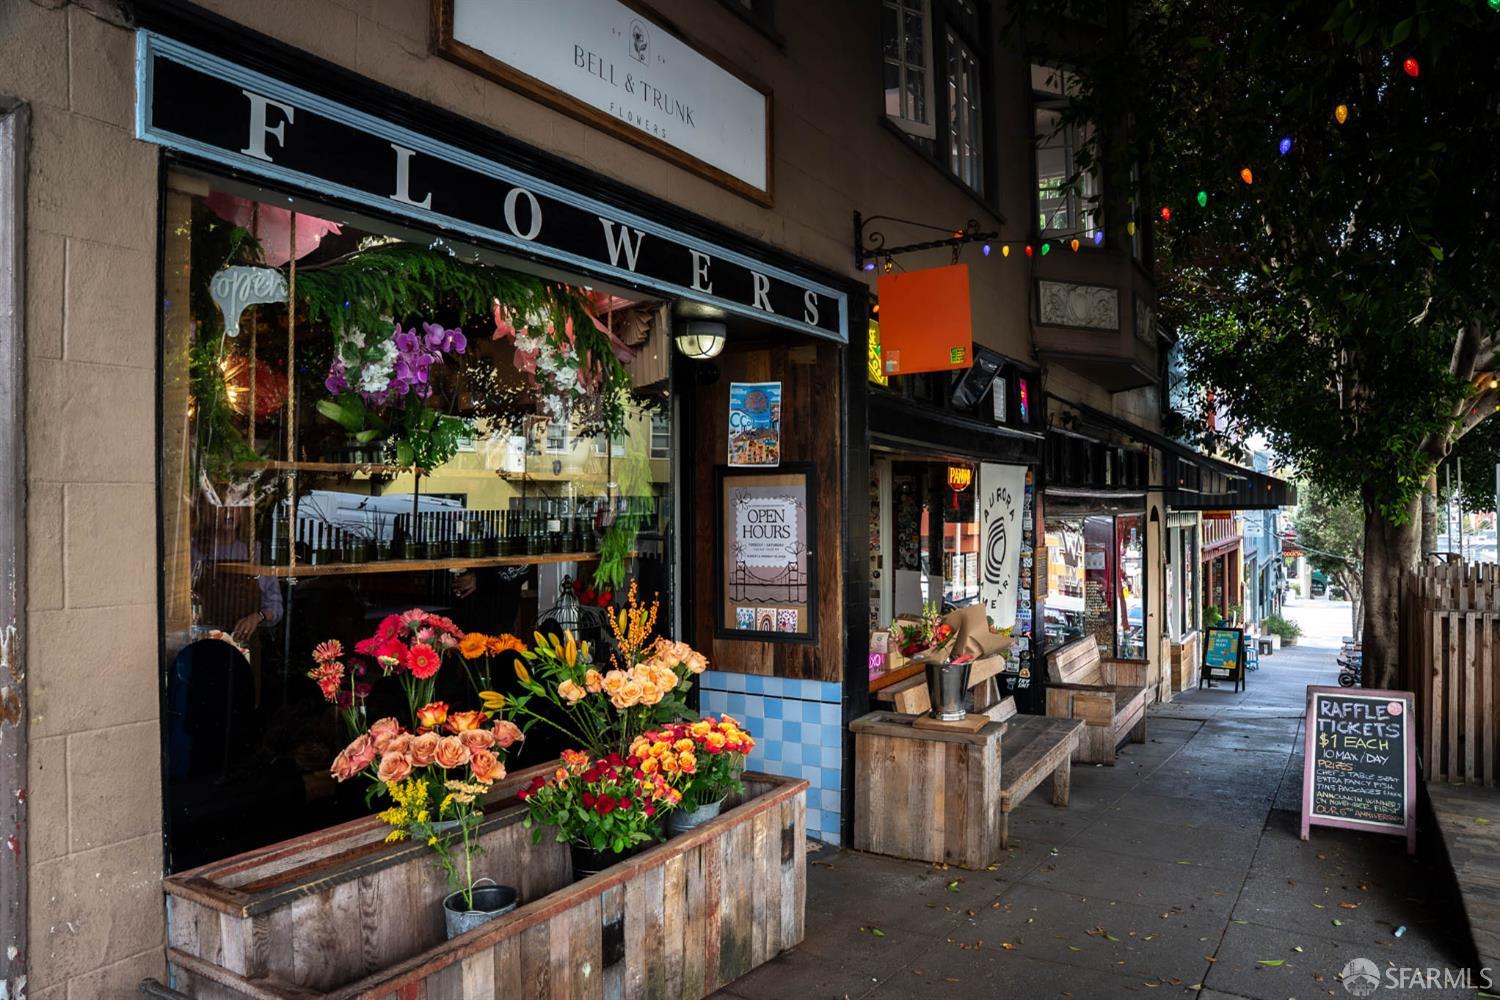
Bell & Trunk florist storefront with colorful flowers displayed along the sidewalk.
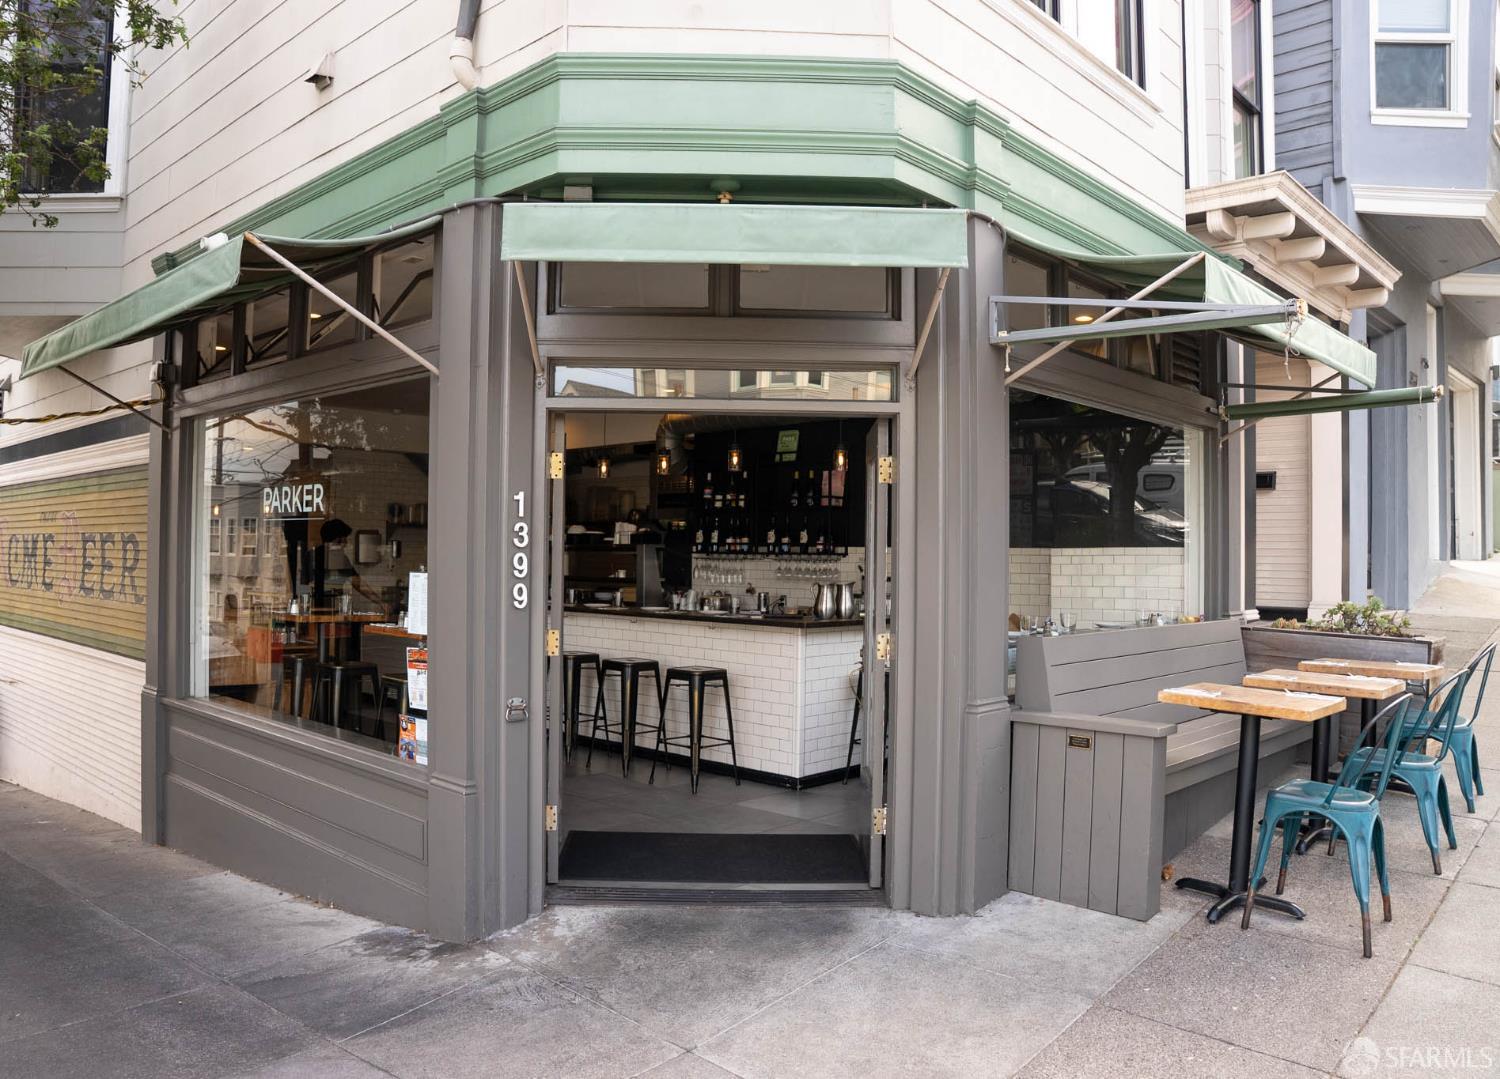
Corner café storefront with green awnings, open entrance, and sidewalk seating.
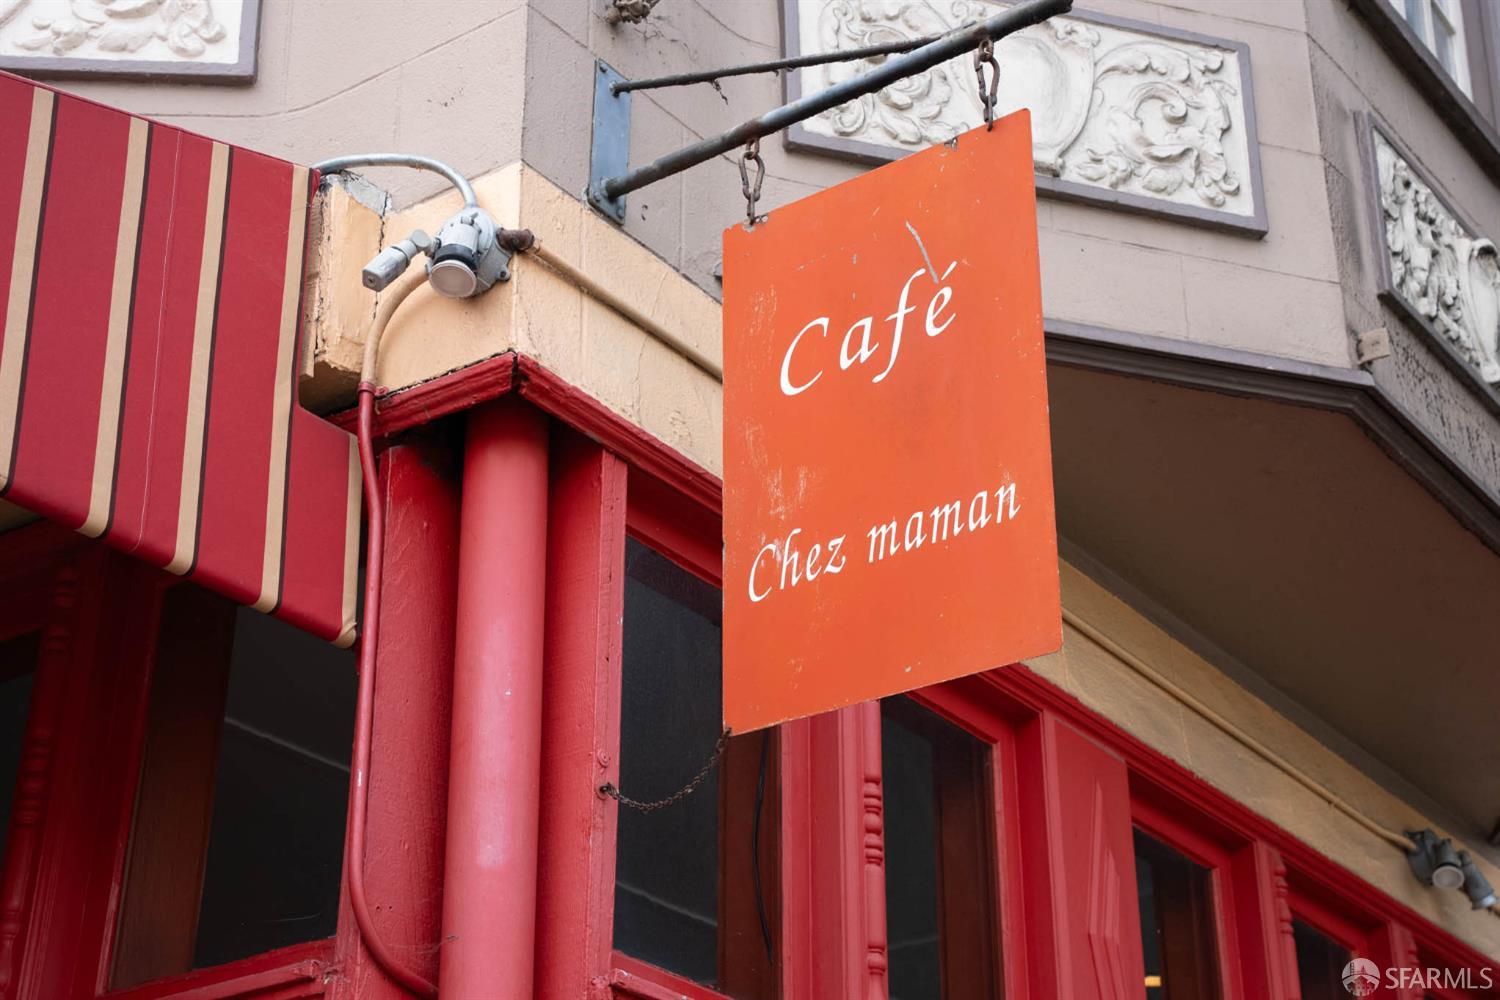
Chez maman café storefront with orange hanging sign and red striped awning.
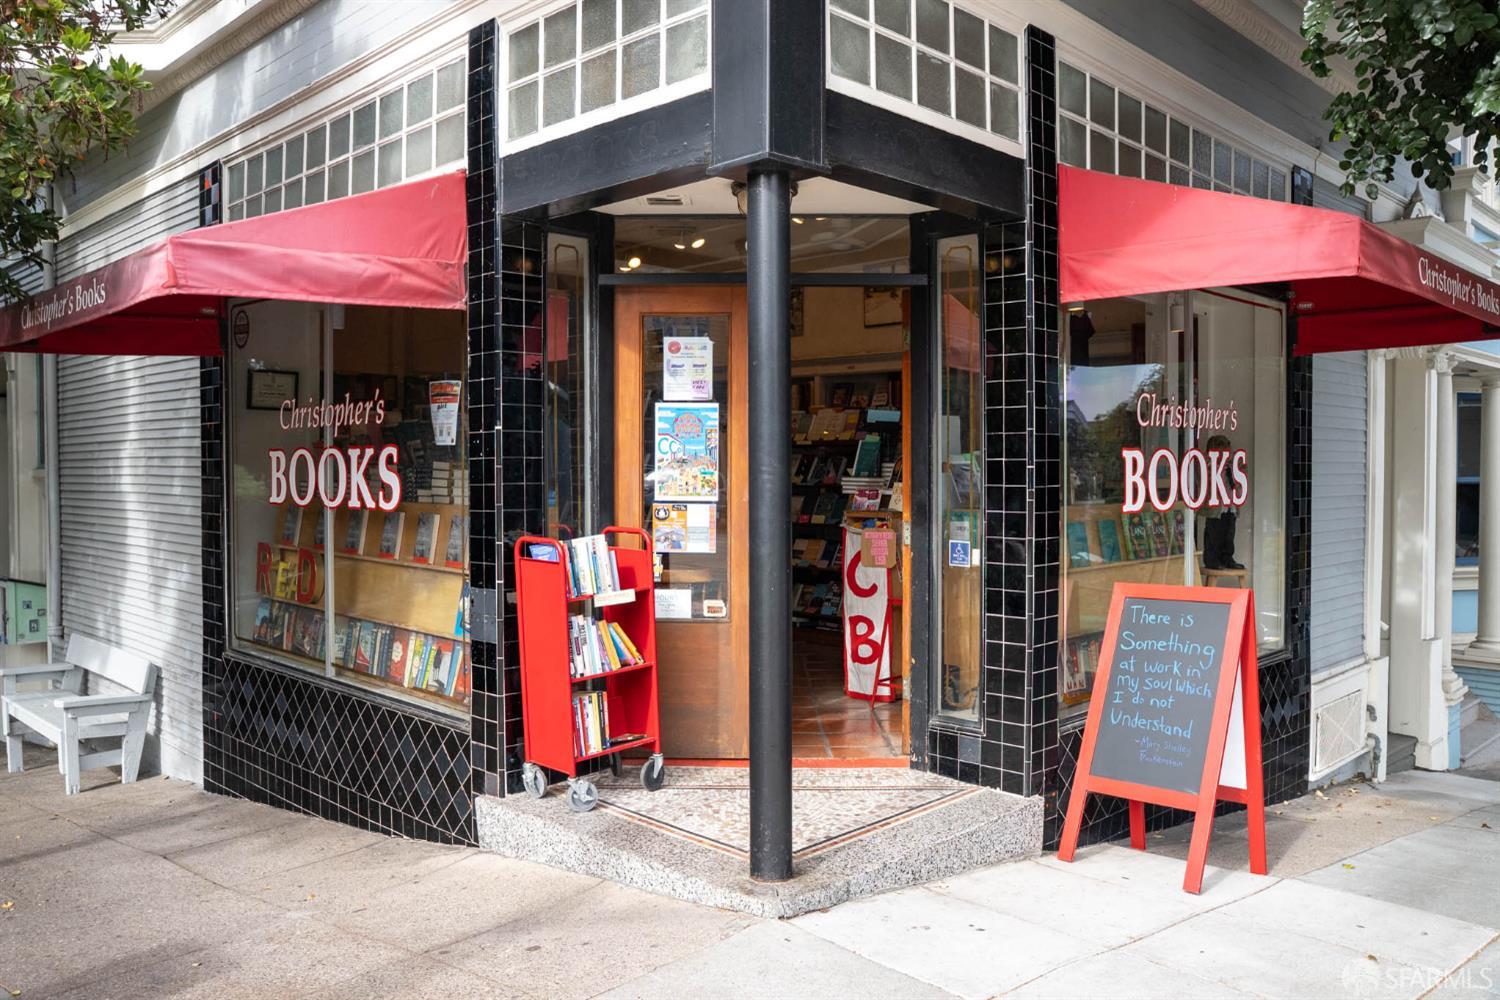
Christopher’s Books storefront with red awnings and a sidewalk book display.
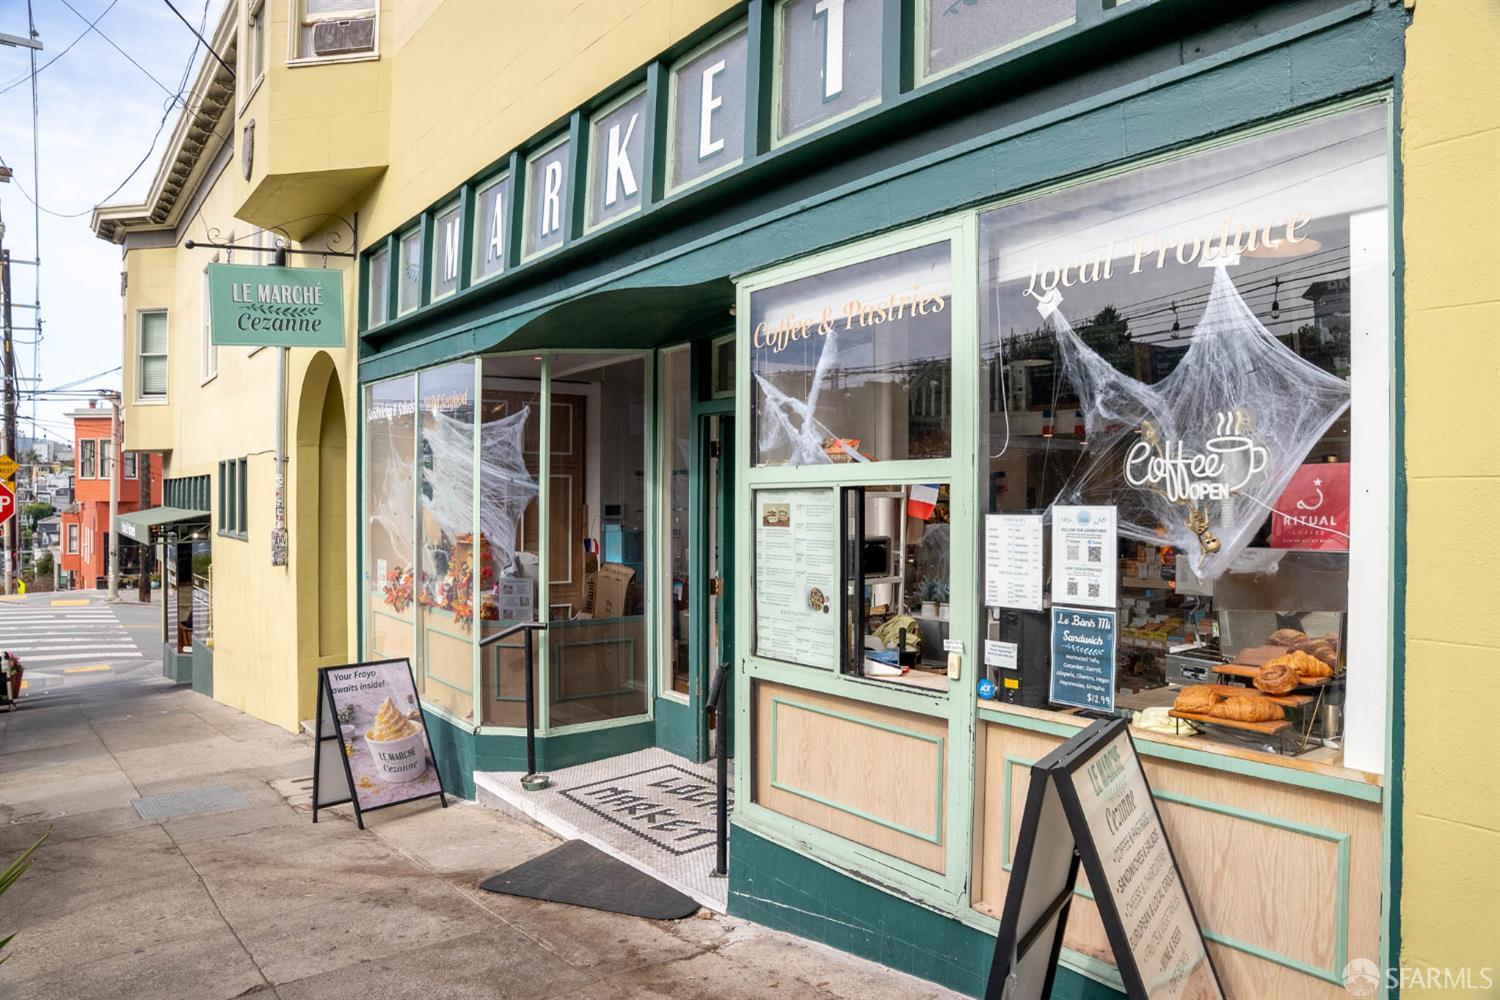
Street-level view of a neighborhood café storefront with green trim and Halloween decorations.
Colorful storefront facade with magenta-trimmed arched windows and a projecting pink sign.
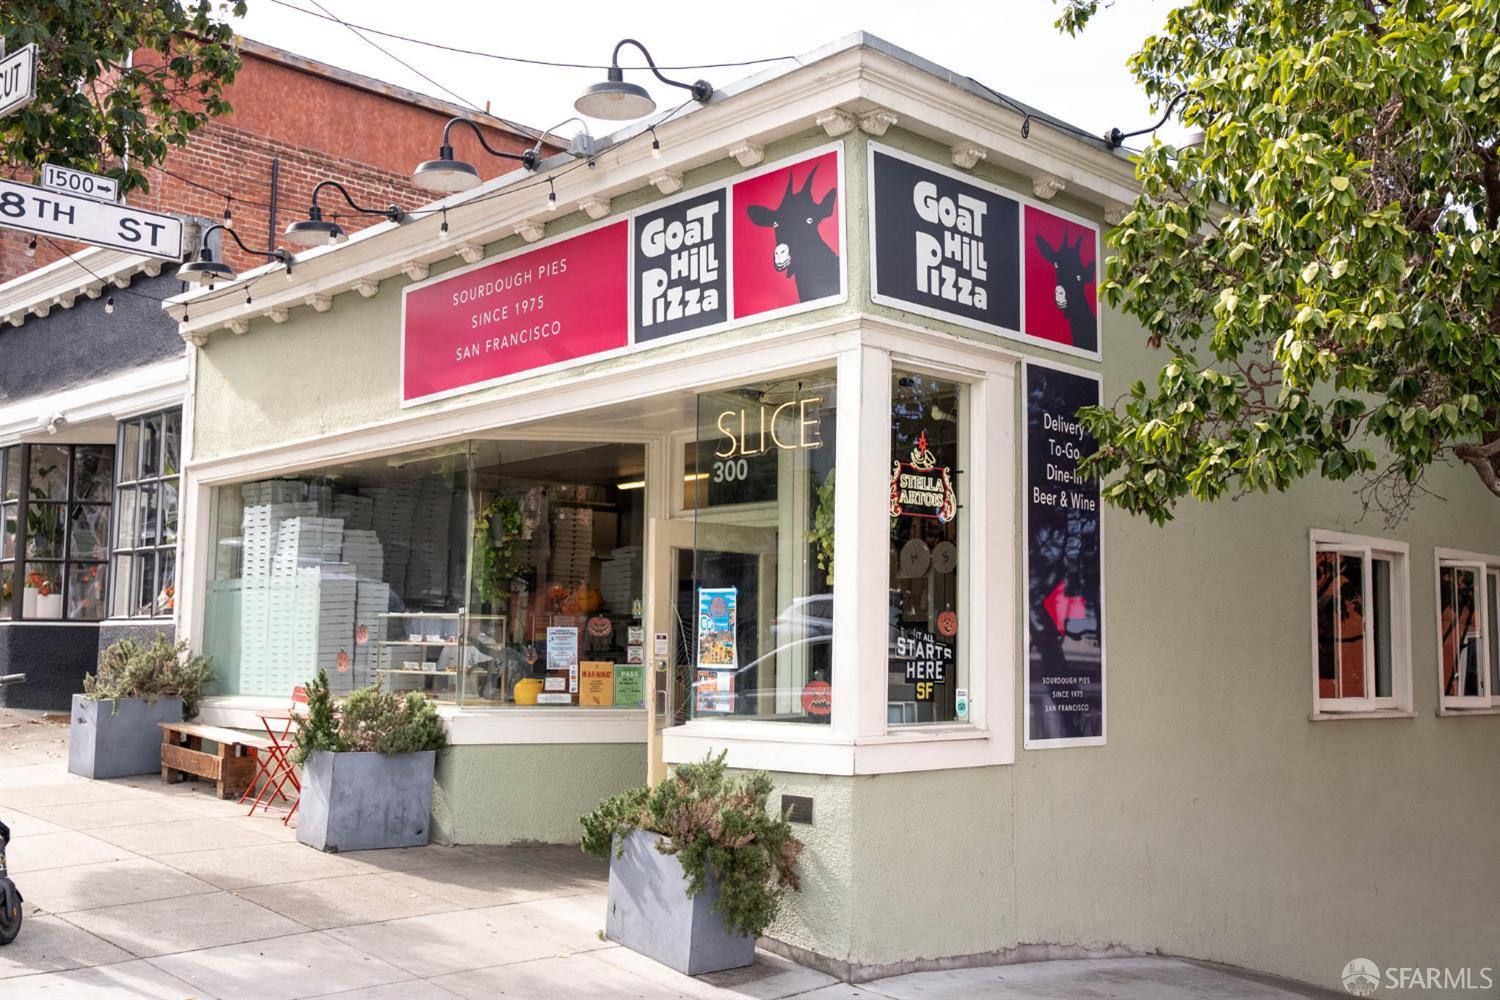
Goat Hill Pizza storefront with red-and-black signs and outdoor planters.
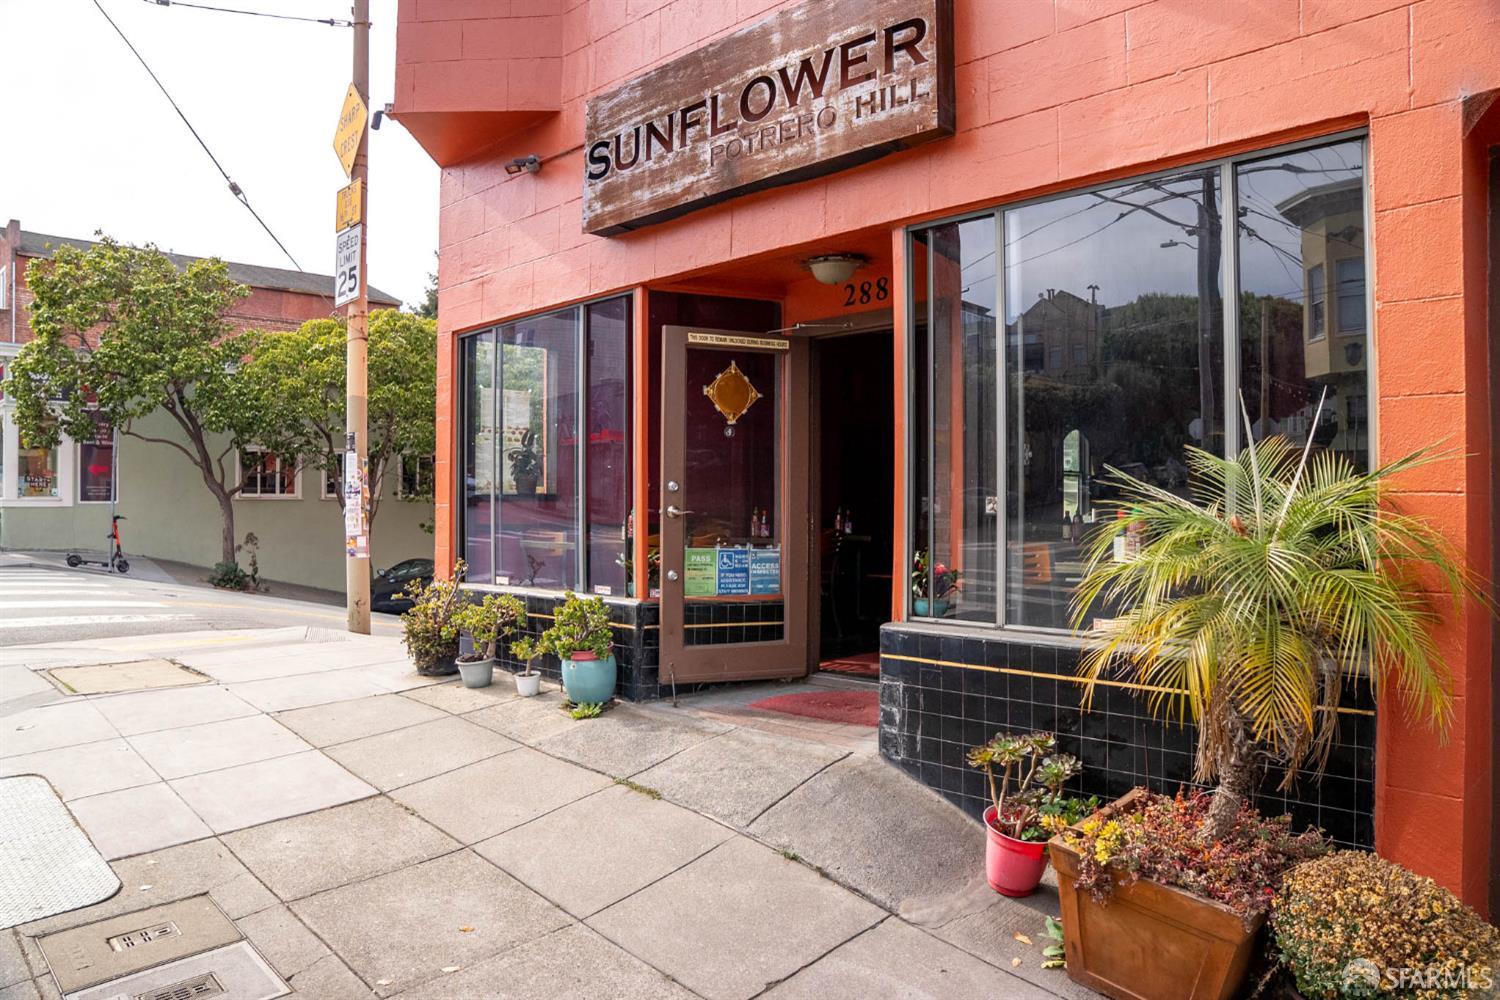
Sunflower Potrero Hill storefront with an open entrance and potted plants.
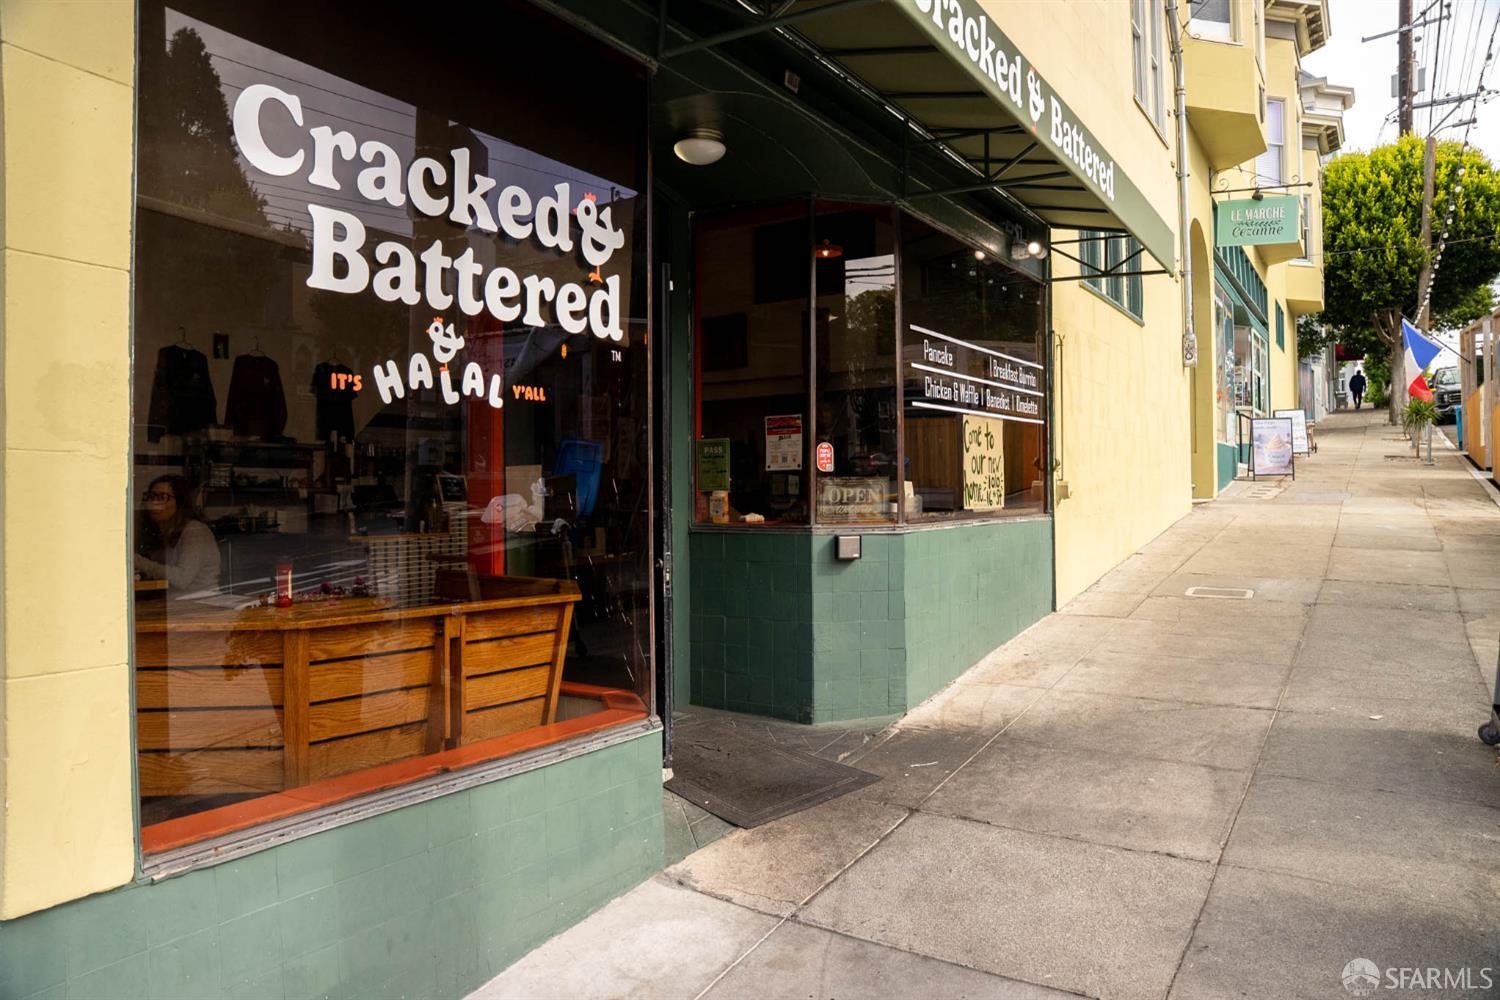
Cracked & Battered restaurant storefront on a San Francisco sidewalk.
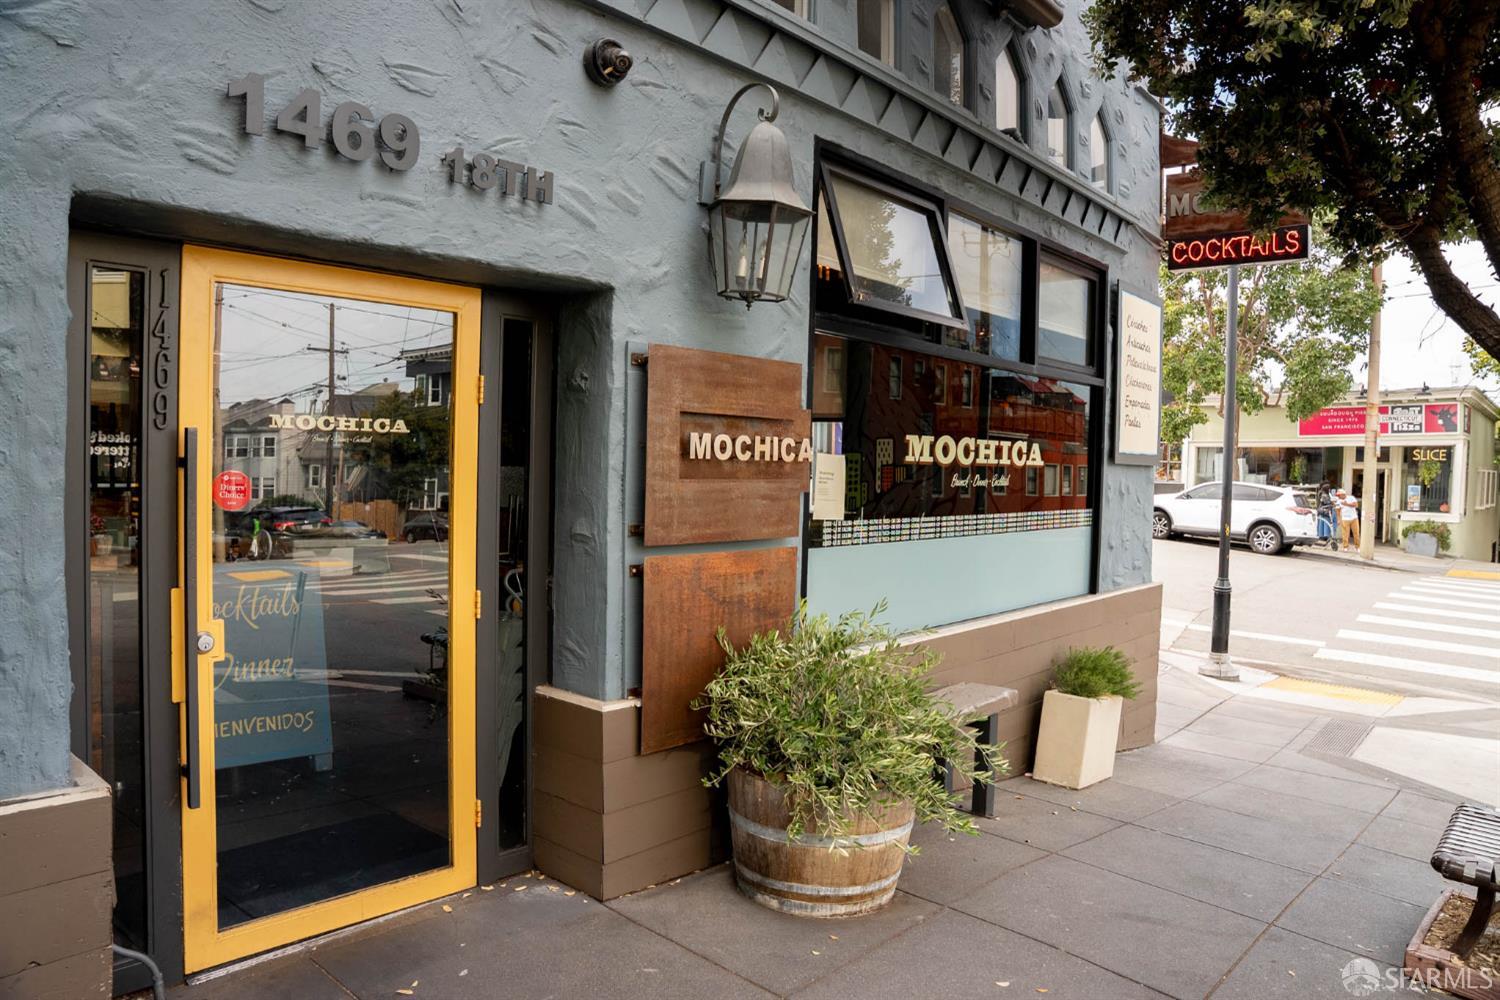
Mochica restaurant storefront with a yellow-framed entrance and corner cocktail sign.
SEE ALL PHOTOS
San Francisco homes on a hillside street beneath a colorful sunset sky.
Furnished rooftop deck overlooking San Francisco at sunset, with glass railing and outdoor seating.
Entry hallway with carpeted stairs, light wood flooring, and framed pool artwork.
Staged living room with a large window overlooking a hillside and a staircase in the foreground.
Staged living room with white sofas, a black coffee table, and a window overlooking a hillside neighborhood.
Staged living room with an open dining area, large window, and hillside view.
Staged living room opening to a kitchen with honey-colored cabinets and a large oval wall mirror.
Kitchen with maple cabinetry, stainless steel appliances, and a central island.
Kitchen with honey-colored cabinets, a central island, stainless appliances, and an adjoining dining area.
Kitchen with wood cabinetry and granite counters opening to a dining area with city views.
Open kitchen and dining area with maple cabinetry, glass table, and cowhide-upholstered banquette.
Dining area with a glass table, hillside city views, and sliding doors to a deck.
Open kitchen and dining area with a glass table, wood cabinets, and sliding doors to a deck.
Staged bedroom with a white bed, blush and blue pillows, round wall mirror, and doorway to an adjoining room.
Staged bedroom with two beds, plush white throws, and a large street-facing window.
Staged bedroom with a patterned bed, blue throw, and large windows overlooking greenery.
Staged bedroom with a blue upholstered headboard, patterned bedding, and matching bedside tables.
Bathroom with cream tile, a white tub and shower, and a window above the sink.
Entryway with a console table and round mirror beside a carpeted staircase.
Bright staged bedroom with a woven headboard, white bedding, and a padded bench.
Bright bedroom with a white bed, gray throw, and French doors opening to a deck.
Bathroom with a wide curved vanity, vessel sink, and bathtub behind a white shower curtain.
Laundry room with front-loading washer and dryer, shelves, folded towels, and wicker baskets.
Bright home office with a glass desk and large windows overlooking a furnished deck.
Bright home office with a glass desk, built-in shelves, and a glass-paneled door.
Staged home office with a glass desk, round mirror, and hardwood flooring.
Furnished wooden deck with dining table, hillside city views, and a glass door opening indoors.
Wooden deck with outdoor dining set, stairs to an upper balcony, and gray-blue siding.
Outdoor deck with a dining table, cushioned seating, and gray siding around tall windows.
Furnished rooftop deck with cushioned seating and views of San Francisco hills and buildings.
Wooden rooftop deck with blue Adirondack chairs, glass railing, and views across the city.
Rooftop deck with blue chairs, glass railing, and views across San Francisco’s hillside neighborhoods.
Deck with blue Adirondack chairs overlooking San Francisco neighborhoods and hills.
Rear of a gray-sided home with a multi-level wooden deck, stairs, and outdoor seating.
Aerial view of a home’s wood deck with dining area beside a leafy garden.
Aerial view of hillside homes and rooftops in San Francisco on a clear day.
View over San Francisco rooftops and hills from a wooded hillside deck.
Panoramic city view of San Francisco neighborhoods beneath a tree-topped hill.
San Francisco cityscape at sunset, with densely packed neighborhoods and hills beneath pink clouds.
Two-story floor plan with three bedrooms, office, garage, decks, and 1,571 square feet.
Good Life Grocery in Potrero Hill, with a festive display of pumpkins and hay bales.
Corner storefront with a red-and-white striped awning and open entrance.
Playground with colorful climbing structures and slides beside a fenced sports field.
Jackson Recreation Center entrance with a long green bench and steps beneath a leafy tree.
Bell & Trunk florist storefront with colorful flowers displayed along the sidewalk.
Corner café storefront with green awnings, open entrance, and sidewalk seating.
Chez maman café storefront with orange hanging sign and red striped awning.
Christopher’s Books storefront with red awnings and a sidewalk book display.
Street-level view of a neighborhood café storefront with green trim and Halloween decorations.
Colorful storefront facade with magenta-trimmed arched windows and a projecting pink sign.
Goat Hill Pizza storefront with red-and-black signs and outdoor planters.
Sunflower Potrero Hill storefront with an open entrance and potted plants.
Cracked & Battered restaurant storefront on a San Francisco sidewalk.
Mochica restaurant storefront with a yellow-framed entrance and corner cocktail sign.
For Sale

1046 Rhode Island Street

1046 Rhode Island Street, San Francisco, CA 94107

$1,795,000
Set on a flat block along Potrero Hill's coveted western slope,1046 Rhode Island's unassuming street presence belies the sweeping views of Twin Peaks and beyond with a remarkably convenient city location. Luminous and thoughtfully updated, this inviting single-family home offers a flexible two-level floor plan, beautiful hardwood floors, and effortless indoor-outdoor living, with walkout decks on both levels framing the western panorama. The main level is designed for comfortable living and easy entertaining, with two generous bedrooms, an updated full bath, and a light-filled living room that opens to the kitchen. Granite countertops, a central island, and distinctive Heath ceramic tile bring character and function to the space, while the adjoining deck offers a front-row seat to the city's ever-changing views. The lower level offers an entirely different dimension of the homea private, flexible retreat with a bedroom, full bath with jacuzzi tub, and an additional bonus room ideal for a home office, creative studio, or guest space. Both the bedroom and bonus area offer the opportunity to create a more private setting for work, relaxation, or hosting, while direct access to a second deck invites you outside to enjoy the expansive western views. A garage, in-home laundry, and additional under-stair storage complete this highly functional level. Additional features include a Nest thermostat and easy street parking. The location is equally compelling, with convenient access to Highway 101 just four blocks away. The vibrant 24th Street corridor in the Mission, Potrero Hill's beloved 18th Street shops and restaurants, Whole Foods, and The Good Life are all within easy reach. BART at 24th Street and Caltrain's 22nd Street Station offer convenient transit connections, while McKinley Square, Potrero Recreation Center, and Starr King Open Space provide nearby escapes to enjoy the outdoors. With remarkable western views, versatile living spaces, and a location that connects you to the best of San Francisco, 1046 Rhode Island is as convenient as it is compelling.

3
beds

2
baths

1,535 Sq.Ft. LIVING AREA

2,500.34 Sq.Ft. lot

Suna Mullins

Suna Mullins

Features & Amenities

Interior

  • total bedrooms3
  • Total bathrooms2
  • full bathrooms2
  • Laundry room Ground Floor, Laundry Closet
  • Flooring Tile, Wood
  • APPLIANCES Dryer, Washer

Area & Lot

  • Status For Sale
  • Living Area1,535 Sq.Ft.
  • Total Area1,535 Sq.Ft.
  • Lot Area2,500.34 Sq.Ft.
  • MLS® ID426173384
  • TypeResidential
  • YEAR BUILT1927
  • View DescriptionTwin Peaks
  • School DistrictSan Francisco

Exterior

  • parkingAttached, Independent, On Site (Single Family Only)
  • HEAT TYPECentral
  • AIR CONDITIONINGNone

Financial

  • Sales Price$1,795,000
View Virtual Tour
Furnished rooftop deck overlooking San Francisco at sunset, with glass railing and outdoor seating.

Schedule a Showing

We would love to show you our beautiful property. Please select your preferred date and time below. An agent will be in touch shortly to confirm your appointment.

Schedule a Showing

We would love to show you our beautiful property. Please select your preferred date and time below. An agent will be in touch shortly to confirm your appointment.
Thank you for your interest in 1046 Rhode Island Street, San Francisco, CA 94107. We are reviewing your request and will be in touch shortly!

Mortgage Calculator

Estimate your monthly mortgage payment, including the principal and interest, property taxes, and HOA. Adjust the values to generate a more accurate rate.
All estimates are provided for informational purposes only. Actual amounts may vary.
$0,000 Your Payment 20 15 65
$0,000 Your Payment

Work With Me

Buying and selling a home can be extremely stressful, but Suna Mullins of North Point Real Estate will be at your side to really listen and work with diligence and integrity to ensure your goals are exceeded.

Follow Me on Instagram